
Haley Overton
Real Broker
(844) 573-0420
163 Total Sales
3 in Three Rivers
$496K - $700K Price Range
Estimated Value: $820,000 - $911,000
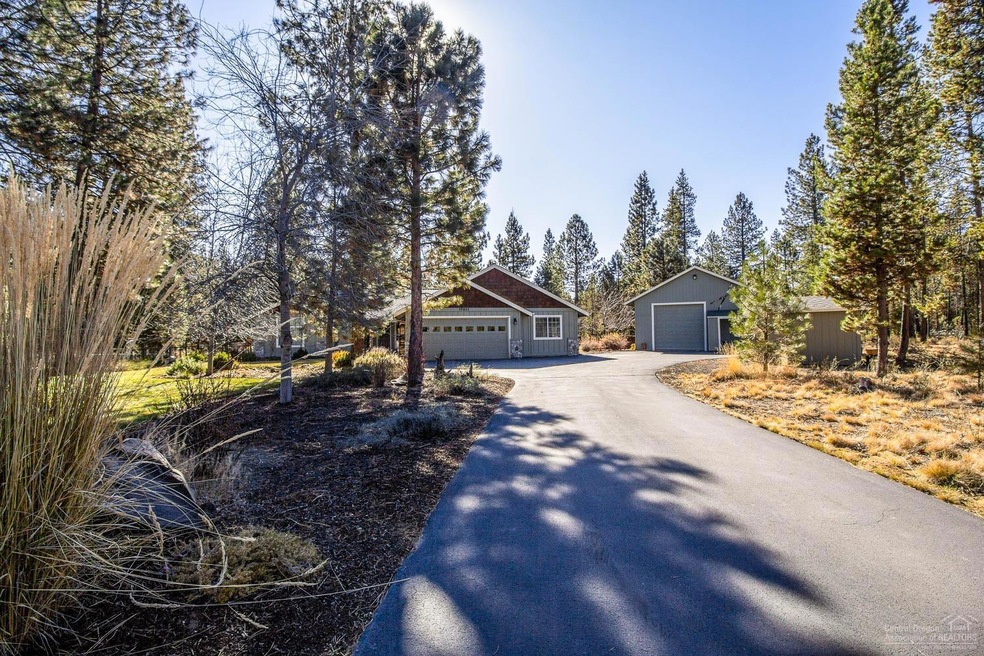
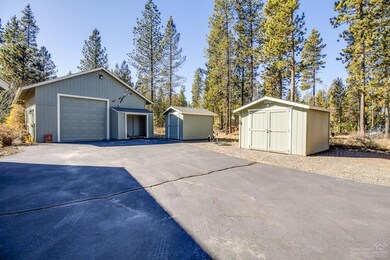
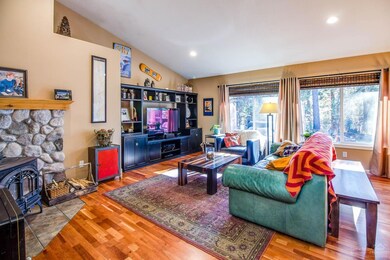
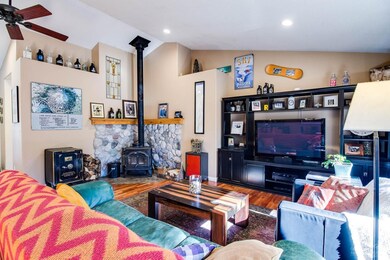
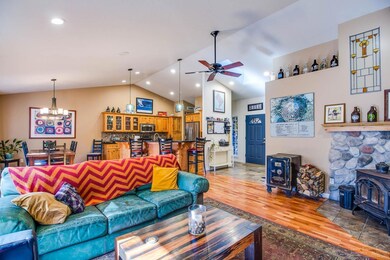
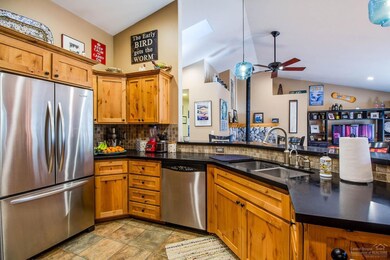
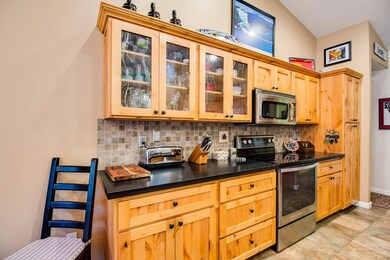
Serenity, peace, privacy is what you will experience when you call this single level, one-acre property your home! When you walk in, you will be drawn to the windows looking out over the forested, private back yard. You will quickly be warmed by the wood-burning stove in the main living area, nicely situated in an open floor plan which leads to the dining & kitchen area. On one side, you will find the master suite, which has doors leading to the deck where you can enjoy your morning coffee in solitude; followed by an add'l bed & full bath. On the opposite side of the home, you will find an add'l 3rd bed/master suite w/an en-suite bath & an office/den w/an abundance of storage & built-in shelves. Adjacent to the main home, there is an add'l 900SF bonus living area, w/a full bath & plenty of room to create a space you can make your own! Nearby access to private park where you can enjoy the river, picnic, boat ramp or clubhouse! This really is a magical property!
Last Agent to Sell the Property
Shirin Abplanalp
Bend Premier Real Estate LLC License #201214263 Listed on: 03/11/2020
We collect this data history from publicly available records. To have your information removed, we recommend requesting removal directly through your county’s website.
Haley Overton
Real Broker
(844) 573-0420
163 Total Sales
3 in Three Rivers
$496K - $700K Price Range
Ian Berg
Invest in Bend Real Estate
(541) 782-7947
104 Total Sales
1 in Three Rivers
$559,000 Price
Shannon Goyne
Real Broker
(458) 202-2816
140 Total Sales
1 in Three Rivers
$632,850 Price
Denny Osborn
Bend Premier Real Estate LLC
(541) 368-2895
37 Total Sales
1 in Three Rivers
$320,000 Price
Holly Cole
Keller Williams Realty Central Oregon
(458) 206-5287
525 Total Sales
6 in Three Rivers
$195K - $1.2M Price Range
Annie Wayland
Cascade Hasson SIR
(458) 202-2390
98 Total Sales
17 in Three Rivers
$187K - $1.9M Price Range
We collect this data history from publicly available records. To have your information removed, we recommend requesting removal directly through your county’s website.
| Date | Buyer | Sale Price | Title Company |
|---|---|---|---|
| -- | None Listed On Document | ||
| -- | None Listed On Document | ||
| $590,000 | Western Title & Escrow | ||
| $449,000 | Western Title & Escrow | ||
| -- | None Available | ||
| -- | Amerititle |
We collect this data history from publicly available records. To have your information removed, we recommend requesting removal directly through your county’s website.
| Date | Status | Borrower | Loan Amount |
|---|---|---|---|
| Previous Owner | $510,400 | ||
| Previous Owner | $359,200 |
We collect this data history from publicly available records. To have your information removed, we recommend requesting removal directly through your county’s website.
| Date | Event | Price | List to Sale | Price per Sq Ft | Prior Sale |
|---|---|---|---|---|---|
| 05/19/2020 05/19/20 | Sold | $590,000 | -3.3% | $309 / Sq Ft | |
| 03/24/2020 03/24/20 | Pending | -- | -- | -- | |
| 03/11/2020 03/11/20 | For Sale | $610,000 | +35.9% | $319 / Sq Ft | |
| 06/17/2015 06/17/15 | Sold | $449,000 | 0.0% | $235 / Sq Ft | View Prior Sale |
| 05/04/2015 05/04/15 | Pending | -- | -- | -- | |
| 03/19/2015 03/19/15 | For Sale | $449,000 | -- | $235 / Sq Ft |
We collect this data history from publicly available records. To have your information removed, we recommend requesting removal directly through your county’s website.
| Year | Tax Paid | Tax Assessment Tax Assessment Total Assessment is a certain percentage of the fair market value that is determined by local assessors to be the total taxable value of land and additions on the property. | Land | Improvement |
|---|---|---|---|---|
| 2025 | $5,471 | $298,550 | ||
| 2024 | $5,080 | $280,310 | ||
| 2023 | $4,507 | $246,830 | $0 | $0 |
| 2022 | $4,029 | $232,670 | $0 | $0 |
| 2021 | $4,051 | $218,830 | $0 | $0 |
| 2020 | $3,729 | $218,830 | $0 | $0 |
| 2019 | $3,625 | $212,460 | $0 | $0 |
| 2018 | $3,522 | $206,280 | $0 | $0 |
| 2017 | $3,429 | $200,280 | $0 | $0 |
| 2016 | $3,274 | $194,450 | $0 | $0 |
| 2015 | $3,191 | $188,790 | $0 | $0 |
| 2014 | -- | $183,300 | $0 | $0 |
SA
Seller's Agent in 2020
Shirin Abplanalp
Bend Premier Real Estate LLC
Seller Co-Listing Agent in 2020
Jacqueline Martini Roberts
Bend Premier Real Estate LLC
(541) 517-1170
88 Total Sales
Buyer's Agent in 2020
Candice Anderson
John L Scott Bend
(541) 788-8878
26 Total Sales
BJ
Buyer Co-Listing Agent in 2020
Barbara Jackson
KM
Seller's Agent in 2015
Kellie McDonald
Sunriver Realty
(541) 419-1761
48 Total Sales
Buyer's Agent in 2015
Myra Girod
RE/MAX
(541) 815-2400
25 Total Sales
Source: Oregon Datashare
MLS Number: 202002027
APN: 116592
Disclaimer: Certain information contained herein is derived from information provided by parties other than Homes.com. All information provided is deemed reliable, but is not guaranteed to be accurate and should be independently verified.
© 2026 Oregon Datashare (KCAR | MLSCO | SOMLS). All rights reserved. The data relating to real estate for sale on this web site comes in part from the Internet Data Exchange Program of the Oregon Datashare. Real estate listings held by IDX Brokerage firms other than Ten-X are marked with the Internet Data Exchange logo or the Internet Data Exchange thumbnail logo and detailed information about them includes the name of the listing Brokers. Information provided is for consumers' personal, non-commercial use and may not be used for any purpose other than to identify prospective properties the viewer may be interested in purchasing. The consumer will not copy, retransmit nor redistribute any of the content from this website. Information provided is deemed reliable, but not guaranteed.
Ask me questions while you tour the home.