Listed by RE/MAX Northwest, Bought with eXp Realty
NOT LISTED FOR SALE

Estimated Value: $635,000 - $683,000

3 Beds
2.5 Baths
2,283 Sq Ft
$286/Sq Ft Est. Value

Sale Details

Date Sold: November 13, 2025

Last sale price $650,000 $285 Per Sq Ft

Est. 1% increase in value since last sale

Current estimated payment $4,064 / mo

9 Days on Market

Highlights

  • RV Access or Parking
  • Fruit Trees
  • Vaulted Ceiling
  • Donald Eismann Elementary School Rated 9+
  • Mountain View
  • Corner Lot

About This Home

As of November 2025

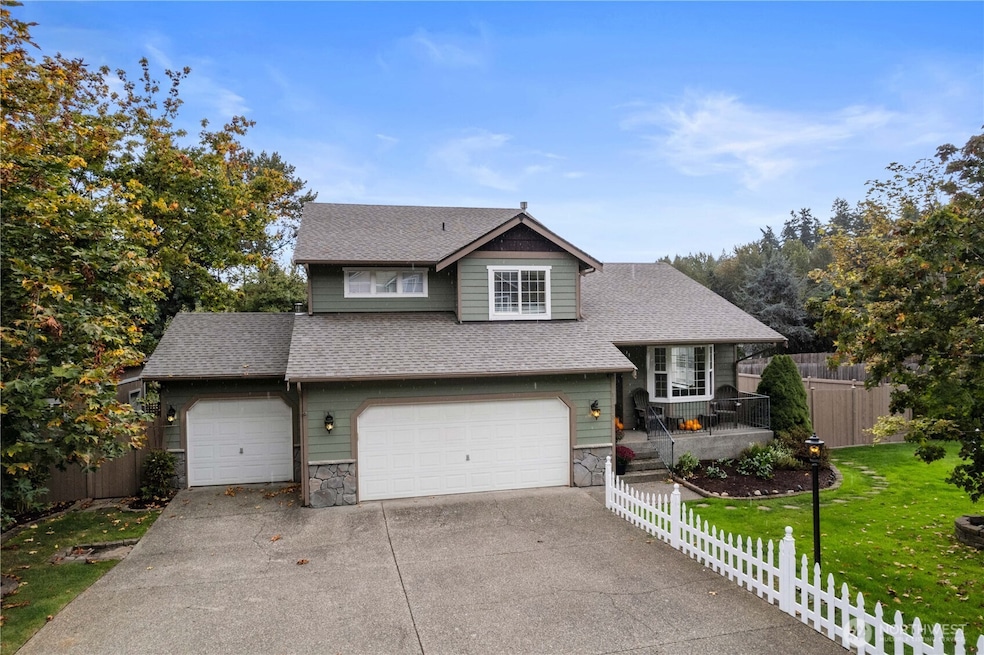
Welcome to your dream home in desirable Creekridge Glen, where pride of ownership meets tranquil suburban living. This beautifully maintained 3-bed, 2.5-bath home sits on a generous lot & features a meticulously landscaped yard. The main level has freshly painted walls, tall ceilings & abundant natural light. The spacious living room features a cozy gas fireplace perfect for chilly evenings. The kitchen offers stainless steel appliances + plenty of counter & storage space. Upstairs are 3 bedrooms, including the primary suite w/ walk-in closet & a freshly updated spa-inspired bathroom. Two additional bedrooms share the hallway bath. Plus a possible 4th bedroom/office downstairs. New carpet throughout. New roof 2025. 1-year Warranty included!

Last Agent to Sell the Property

Jaime Stenwick

RE/MAX Northwest License #24077 Listed on: 10/02/2025

RE/MAX Northwest

Last Buyer's Agent

Jaclyn Messer

eXp Realty License #109219

eXp Realty

Source: Northwest Multiple Listing Service (NWMLS)

MLS#: 2439570

Northwest Multiple Listing Service (NWMLS)

Home Details

Home Type

  • Single Family

Est. Annual Taxes

  • $6,671

Year Built

  • Built in 2002

Lot Details

  • 13,866 Sq Ft Lot
  • Property is Fully Fenced
  • Corner Lot
  • Level Lot
  • Sprinkler System
  • Fruit Trees
  • Garden

HOA Fees

  • $28 Monthly HOA Fees

Parking

  • 3 Car Attached Garage
  • RV Access or Parking

Property Views

  • Mountain
  • Limited

Home Design

  • 3-Story Property
  • Poured Concrete
  • Composition Roof
  • Wood Siding
  • Stone Siding
  • Wood Composite
  • Stone

Interior Spaces

  • 2,283 Sq Ft Home
  • Vaulted Ceiling
  • Ceiling Fan
  • Gas Fireplace
  • Dining Room
  • Storm Windows

Kitchen

  • Walk-In Pantry
  • Stove
  • Microwave
  • Dishwasher
  • Disposal

Flooring

  • Carpet
  • Laminate
  • Ceramic Tile
  • Vinyl

Bedrooms and Bathrooms

  • 3 Bedrooms
  • Walk-In Closet

Laundry

  • Dryer
  • Washer

Outdoor Features

  • Patio

Utilities

  • Forced Air Heating System
  • Water Heater
  • Septic Tank
  • Cable TV Available

Community Details

  • Association fees include common area maintenance
  • Creekridge Glen Subdivision

Listing and Financial Details

Home Details

Home Type

Single Family

Est. Annual Taxes

$6,671

Year Built

Built in 2002

Lot Details

0.32 Acres

HOA Fees

$28 per month

Parking

3

Listing Details

  • Property Type: Residential
  • Property Sub Type: Single Family Residence
  • StyleCode: 13 - Tri-Level
  • Year Built: 2002
  • Inclusions: Dishwasher(s),Dryer(s),Garbage Disposal,Leased Equipment,Microwave(s),Refrigerator(s),Stove(s)/Range(s),Washer(s)
  • MLS Status: Sold
  • Prev Status: Closed
  • Building Name: Creekridge Glen
  • Unit Levels: Three Or More
  • New Construction: No
  • Structure Type: House
  • CalculatedSquareFootage: 2283
  • EffectiveYearBuiltSource: Public Records
  • SeniorExemption: false
  • NWM_DPRUrl: https://www.workforce-resource.com/dpr/listing_results/NWMLS/2439570, https://www.workforce-resource.com/dpr/listing/NWMLS/2439570?w=Consumer&agent=63640
  • NWM_ADUCount: 0
  • Special Features: None

Interior Features

  • Fireplaces: 1
  • Basement: None
  • Appliances: Dishwasher(s), Disposal, Dryer(s), Microwave(s), Refrigerator(s), Stove(s)/Range(s), Washer(s)
  • Full Bathrooms: 2
  • Half Bathrooms: 1
  • Total Bedrooms: 3
  • Entry Location: Main
  • Fireplace Features: Gas
  • Fireplace: Yes
  • Flooring: Ceramic Tile, Laminate, Vinyl, Carpet
  • Interior Amenities: Bath Off Primary, Ceiling Fan(s), Double Pane/Storm Window, Dining Room, Fireplace, Sprinkler System, Vaulted Ceiling(s), Walk-In Closet(s), Walk-In Pantry, Water Heater
  • Living Area: 2283
  • BathsFullMain: 0
  • SquareFootageFinished: 2283
  • SquareFootageUnfinished: 0
  • BathsFullLower: 0
  • BathsFullUpper: 2
  • BathsHalfLower: 1
  • BathsHalfMain: 0
  • BathsHalfUpper: 0
  • BathsThreeQuarterLower: 0
  • BathsThreeQuarterMain: 0
  • BathsThreeQuarterUpper: 0
  • BedroomsLower: 0
  • BedroomsUpper: 3
  • AppliancesIncluded: Dishwasher(s),Dryer(s),Garbage Disposal,Microwave(s),Refrigerator(s),Stove(s)/Range(s),Washer(s)

Exterior Features

  • Roof: Composition
  • View: Mountain(s), Partial
  • Lot Features: Corner Lot, Paved
  • View: Yes
  • Waterfront: No
  • Construction Type: Concrete, Stone, Wood
  • Exterior Features: Cement/Concrete, Stone, Wood, Wood Products
  • Foundation Details: Poured Concrete

Garage/Parking

  • Attached Garage: Yes
  • Carport Y N: No
  • Covered Parking Spaces: 3
  • Garage Spaces: 3
  • Garage Yn: Yes
  • Open Parking: No
  • Parking Features: Attached Garage, RV Parking
  • Total Parking Spaces: 3

Utilities

  • Sewer: Septic Tank
  • Water Source: Public
  • Security: Fully Fenced
  • Cooling: None
  • Cooling Y N: No
  • Heating: Forced Air
  • Heating Yn: Yes
  • PowerCompany: Puget Sound Energy
  • SewerCompany: Septic
  • WaterCompany: City of Bonney Lake
  • WaterHeaterLocation: Garage
  • WaterHeaterType: Gas

Condo/Co-op/Association

  • Senior Community: No
  • Association Fee: 330
  • Association Fee Frequency: Annually
  • Association: Yes

Fee Information

  • Association Fee Includes: Common Area Maintenance

Schools

  • Junior High Dist: Sumner-Bonney Lake
  • High School: Buyer To Verify
  • Middle Or Junior School: Buyer To Verify

Lot Info

  • Parcel Number: 7001130930
  • Topography: Level
  • Land Lease: No
  • Lot Size Acres: 0.3183
  • Lot Size Sq Ft: 13866
  • Zoning: R5
  • Irrigation Water Rights: No
  • ShowMapLink: true
  • SiteFeatures: Cable TV,Fenced-Fully,Patio,RV Parking,Shop,Sprinkler System
  • MLSLotSizeSource: Realist Report

Green Features

  • Power Production Type: Natural Gas

Tax Info

  • Year: 2025
  • Tax Annual Amount: 6671

Multi Family

  • EnergySource: Natural Gas

MLS Schools

  • Elementary School: Buyer To Verify

Ownership History

We collect this data history from publicly available records. To have your information removed, we recommend requesting removal directly through your county’s website.

Date Name Owned For Owner Type

Purchase Details

Listed on
Oct 2, 2025
Closed on
Nov 6, 2025
Sold by
Bought by
Seller's Agent
Jaime Stenwick
RE/MAX Northwest
Buyer's Agent
Jaclyn Messer
eXp Realty
List Price
$650,000
Sold Price
$650,000
Views
103
Current Estimated Value
$653,284

Home Financials for this Owner

Home Financials are based on the most recent Mortgage that was taken out on this home.
Estimated Appreciation
$3,284
Avg. Annual Appreciation
0.73%
Original Mortgage
$609,000
Interest Rate
0.0634%
Mortgage Type
VA

Purchase Details

Closed on
Jan 19, 2007
Sold by
Bought by

Home Financials for this Owner

Home Financials are based on the most recent Mortgage that was taken out on this home.
Original Mortgage
$279,950
Interest Rate
0.061%
Mortgage Type
Purchase Money Mortgage

Purchase Details

Closed on
Apr 24, 2003
Sold by
Bought by

Home Financials for this Owner

Home Financials are based on the most recent Mortgage that was taken out on this home.
Original Mortgage
$187,960
Interest Rate
0.0572%
Source: Public Records
Create a Home Valuation Report for This Property
The Home Valuation Report is an in-depth analysis detailing your home's value as well as a comparison with similar homes in the area

Purchase History

We collect this data history from publicly available records. To have your information removed, we recommend requesting removal directly through your county’s website.

Date Buyer Sale Price Title Company
$650,000 First American Title Insurance
$349,950 Fidelity National Title Insu
$234,950 Fat
Source: Public Records

Mortgage History

We collect this data history from publicly available records. To have your information removed, we recommend requesting removal directly through your county’s website.

Date Status Borrower Loan Amount
Open $609,000
Previous Owner $279,950
Previous Owner $187,960
Source: Public Records

Property History

We collect this data history from publicly available records. To have your information removed, we recommend requesting removal directly through your county’s website.

Date Event Price List to Sale Price per Sq Ft
11/13/2025 11/13/25 Sold $650,000 0.0% $285 / Sq Ft
10/11/2025 10/11/25 Pending -- -- --
10/02/2025 10/02/25 For Sale $650,000 -- $285 / Sq Ft
Source: Northwest Multiple Listing Service (NWMLS)

Tax History

We collect this data history from publicly available records. To have your information removed, we recommend requesting removal directly through your county’s website.

Year Tax Paid Tax Assessment Tax Assessment Total Assessment is a certain percentage of the fair market value that is determined by local assessors to be the total taxable value of land and additions on the property. Land Improvement
2025 $5,710 $589,200 $245,000 $344,200
2024 $5,710 $563,600 $240,700 $322,900
2023 $5,710 $533,000 $231,900 $301,100
2022 $5,619 $546,900 $247,200 $299,700
2021 $5,393 $392,000 $151,200 $240,800
2019 $4,804 $368,600 $132,100 $236,500
2018 $4,922 $366,800 $125,200 $241,600
2017 $4,175 $331,200 $100,800 $230,400
2016 $3,856 $256,800 $77,500 $179,300
2014 $3,374 $254,600 $73,500 $181,100
2013 $3,374 $229,200 $61,500 $167,700
Source: Public Records

Agents Affiliated with this Home

  • Section Image
  • Section Image
See All Agents

Map

Source: Northwest Multiple Listing Service (NWMLS)

MLS Number: 2439570

Northwest Multiple Listing Service (NWMLS)

APN: 700113-0930

Your Personal Tour Guide

Ask me questions while you tour the home.