
Kaleena Schumacher
Real Broker, LLC
(913) 359-5173
363 Total Sales
2 in 39th East
$105K - $327K Price Range


Estimated Value: $332,000 - $361,000
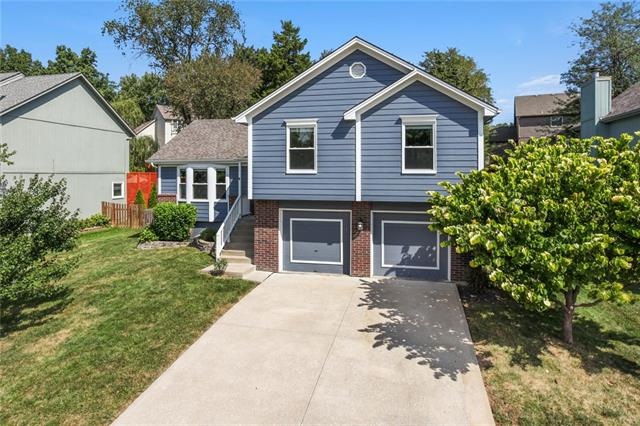
Beautiful well-kept home located in the award winning Blue Springs School District. Lots of Natural Light throughout the home. Features a stunning Kitchen-Dining Area with tall ceilings and floor to ceiling windows. Spacious Master Suite and Master Bath. All located on a quiet Cul-de-Sac with easy access to I-70 and many shopping alternatives.
Last Agent to Sell the Property
ReeceNichols - Leawood License #SP00235111 Listed on: 09/02/2021
Co-Listed By
Matt Jonas
ReeceNichols - Leawood License #2017012343
We collect this data history from publicly available records. To have your information removed, we recommend requesting removal directly through your county’s website.
Kaleena Schumacher
Real Broker, LLC
(913) 359-5173
363 Total Sales
2 in 39th East
$105K - $327K Price Range
Dawn Unger
Platinum Realty LLC
(913) 521-5504
78 Total Sales
1 in 39th East
$187,000 Price
Sharon Sigman
RE/MAX State Line
(913) 359-4478
184 Total Sales
1 in 39th East
$338,000 Price
Lisa Sapenaro
Keller Williams KC North
(913) 379-8738
159 Total Sales
2 in 39th East
$240K - $340K Price Range
Lance Tomlin
ReeceNichols - Lees Summit
(913) 386-7415
229 Total Sales
4 in 39th East
$178K - $375K Price Range
Lichelle Leapheart
United Real Estate Kansas City
(816) 608-6538
39 Total Sales
1 in 39th East
$370,000 Price
We collect this data history from publicly available records. To have your information removed, we recommend requesting removal directly through your county’s website.
| Date | Buyer | Sale Price | Title Company |
|---|---|---|---|
| -- | Continental Title | ||
| Nauser Monica A | -- | First United Title Agency | |
| Handley Mitchell A | -- | Continental Title | |
| Federal National Mortgage Association | $156,948 | None Available | |
| Boykin Courtney Dwayne | -- | Metro One | |
| Ostermann Brian Stanley | -- | Nations Title Agency Inc |
We collect this data history from publicly available records. To have your information removed, we recommend requesting removal directly through your county’s website.
| Date | Status | Borrower | Loan Amount |
|---|---|---|---|
| Open | $151,000 | ||
| Previous Owner | Handley Mitchell A | $129,200 | |
| Previous Owner | Boykin Courtney Dwayne | $135,920 |
We collect this data history from publicly available records. To have your information removed, we recommend requesting removal directly through your county’s website.
| Date | Event | Price | List to Sale | Price per Sq Ft | Prior Sale |
|---|---|---|---|---|---|
| 10/07/2021 10/07/21 | Sold | -- | -- | -- | |
| 09/05/2021 09/05/21 | Pending | -- | -- | -- | |
| 09/02/2021 09/02/21 | For Sale | $280,000 | +69.7% | $143 / Sq Ft | |
| 08/11/2015 08/11/15 | Sold | -- | -- | -- | View Prior Sale |
| 07/13/2015 07/13/15 | Pending | -- | -- | -- | |
| 07/09/2015 07/09/15 | For Sale | $165,000 | +22.3% | $84 / Sq Ft | |
| 04/12/2013 04/12/13 | Sold | -- | -- | -- | View Prior Sale |
| 03/12/2013 03/12/13 | Pending | -- | -- | -- | |
| 01/04/2013 01/04/13 | For Sale | $134,900 | -- | $69 / Sq Ft |
We collect this data history from publicly available records. To have your information removed, we recommend requesting removal directly through your county’s website.
| Year | Tax Paid | Tax Assessment Tax Assessment Total Assessment is a certain percentage of the fair market value that is determined by local assessors to be the total taxable value of land and additions on the property. | Land | Improvement |
|---|---|---|---|---|
| 2026 | $3,842 | $54,276 | $8,978 | $45,298 |
| 2025 | $3,842 | $54,276 | $8,978 | $45,298 |
| 2024 | $3,423 | $50,956 | $4,723 | $46,233 |
| 2023 | $3,423 | $50,957 | $5,708 | $45,249 |
| 2022 | $3,151 | $41,040 | $4,175 | $36,865 |
| 2021 | $3,150 | $41,040 | $4,175 | $36,865 |
| 2020 | $2,793 | $35,855 | $4,175 | $31,680 |
| 2019 | $2,700 | $35,855 | $4,175 | $31,680 |
| 2018 | $2,421 | $31,205 | $3,633 | $27,572 |
| 2017 | $2,421 | $31,205 | $3,633 | $27,572 |
| 2016 | $2,159 | $27,949 | $3,572 | $24,377 |
| 2014 | $1,915 | $24,654 | $4,008 | $20,646 |
Seller's Agent in 2021
Tamra Trickey
ReeceNichols - Leawood
(913) 481-1610
1 in this area
345 Total Sales
MJ
Seller Co-Listing Agent in 2021
Matt Jonas
ReeceNichols - Leawood
RY
Buyer's Agent in 2021
Rustalyn York
Keller Williams Southland
(816) 223-2400
1 in this area
55 Total Sales
MS
Seller's Agent in 2015
MARJORIE SIMPSON-REHKOW
United Country RE/Salt River
DK
Buyer's Agent in 2015
Debbie Knutson
Realty Professionals Heartland
RR
Seller's Agent in 2013
Ryan Rader
Cynda Sells Realty Group L L C
6 Total Sales
Source: Heartland MLS
MLS Number: 2342724
APN: 34-420-01-12-00-0-00-000
Disclaimer: Certain information contained herein is derived from information provided by parties other than Homes.com. All information provided is deemed reliable, but is not guaranteed to be accurate and should be independently verified.
All data is obtained from various sources and may not have been verified by broker or MLS GRID. Supplied Open House Information is subject to change without notice. All information should be independently reviewed and verified for accuracy. Properties may or may not be listed by the office/agent presenting the information. Some IDX listings have been excluded from this website. Prices displayed on all Sold listings are the Last Known Listing Price and may not be the actual selling price.
Listings courtesy of Heartland MLS as distributed by MLS GRID.
Based on information submitted to the MLS GRID
Listing Information presented by local MLS brokerage: TEN-X, INC., local REALTOR®- Arlene Richardson - (888) 952-6393
Ask me questions while you tour the home.