
Jesse Morgen
Keller Williams Realty
(360) 997-2616
210 Total Sales
2 in Old West Side
$425,000 Price Range


Estimated Value: $555,916
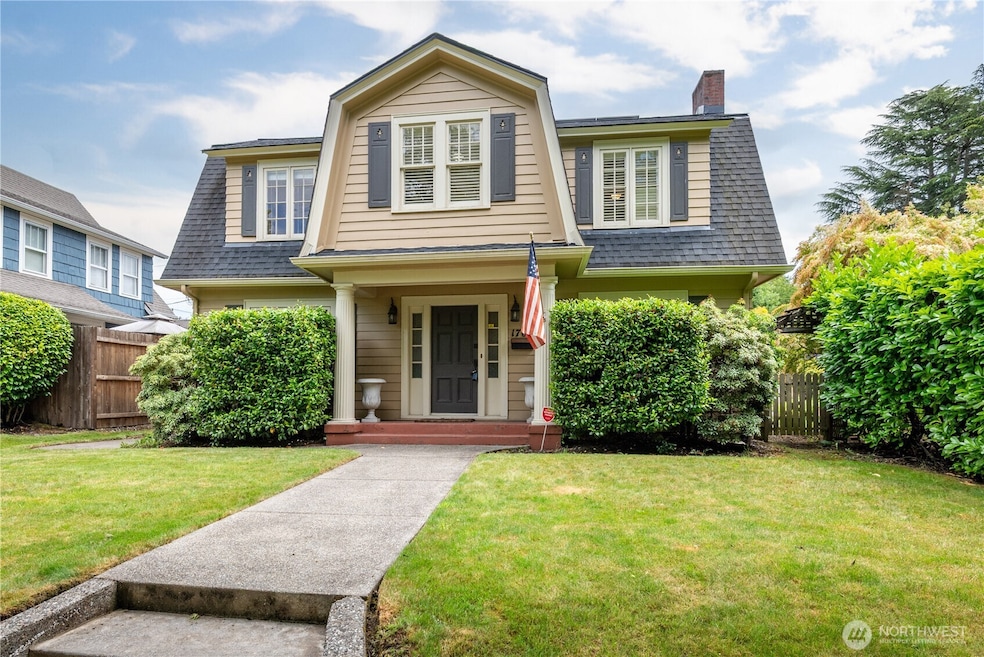
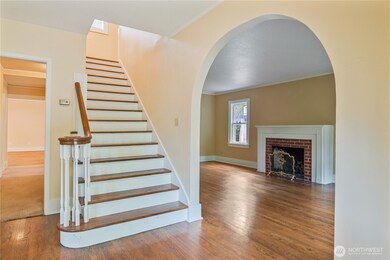
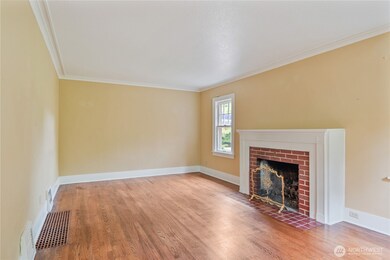
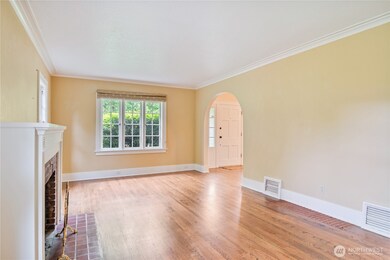
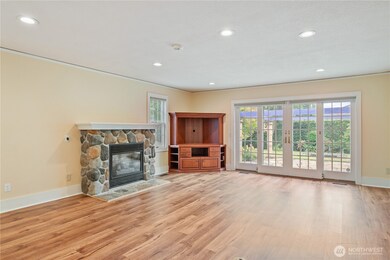
Charming and beautifully updated Dutch Colonial on two lots on the Old West Side. The second lot is a build able lot! This home has so many great spaces for both formal and informal entertaining, or a full house with room for everyone. New roof in 2014, new flooring and paint throughout the home. The large, open kitchen was just updated with granite and tile as well. Step out of the sliding french doors onto the custom patio for a quiet moment, or an outdoor gathering.
Last Agent to Sell the Property
Peggy Dent
John L Scott LVW License #24029 Listed on: 06/20/2025
Source: Northwest Multiple Listing Service (NWMLS)
MLS#: 2395848
We collect this data history from publicly available records. To have your information removed, we recommend requesting removal directly through your county’s website.
Jesse Morgen
Keller Williams Realty
(360) 997-2616
210 Total Sales
2 in Old West Side
$425,000 Price Range
Heather Reeves
Realty One Group Northstars
(360) 803-3688
88 Total Sales
6 in Old West Side
$180K - $535K Price Range
Cassandra Kobayashi-Gallagher
Realty One Group Pacifica
(937) 930-4597
24 Total Sales
2 in Old West Side
$410K - $725K Price Range
Nick Shivers
eXp Realty, LLC
(971) 232-4415
1,255 Total Sales
1 in Old West Side
$340,000 Price
Diane Lokan
John L. Scott, Inc.
(360) 967-9620
95 Total Sales
11 in Old West Side
$355K - $1.1M Price Range
Travis Glendenning
FBR Realty, Inc.
(360) 803-1121
116 Total Sales
1 in Old West Side
$339,900 Price
We collect this data history from publicly available records. To have your information removed, we recommend requesting removal directly through your county’s website.
| Date | Buyer | Sale Price | Title Company |
|---|---|---|---|
| $520,000 | Stewart Title | ||
| Mittleider Michael Robert | $355,000 | Cowlitz County Title Company |
We collect this data history from publicly available records. To have your information removed, we recommend requesting removal directly through your county’s website.
| Date | Status | Borrower | Loan Amount |
|---|---|---|---|
| Open | $416,000 | ||
| Previous Owner | Mittleider Michael Robert | $359,800 | |
| Previous Owner | Mittleider Michael Robert | $355,000 | |
| Previous Owner | Gredzens Aris | $100,000 |
We collect this data history from publicly available records. To have your information removed, we recommend requesting removal directly through your county’s website.
| Date | Event | Price | List to Sale | Price per Sq Ft | Prior Sale |
|---|---|---|---|---|---|
| 12/18/2017 12/18/17 | Sold | $415,000 | -3.3% | $148 / Sq Ft | View Prior Sale |
| 11/16/2017 11/16/17 | Pending | -- | -- | -- | |
| 10/23/2017 10/23/17 | For Sale | $429,000 | -- | $153 / Sq Ft |
We collect this data history from publicly available records. To have your information removed, we recommend requesting removal directly through your county’s website.
| Year | Tax Paid | Tax Assessment Tax Assessment Total Assessment is a certain percentage of the fair market value that is determined by local assessors to be the total taxable value of land and additions on the property. | Land | Improvement |
|---|---|---|---|---|
| 2025 | $4,972 | $553,900 | $71,400 | $482,500 |
| 2024 | $4,972 | $574,700 | $71,400 | $503,300 |
| 2023 | $4,541 | $526,350 | $71,400 | $454,950 |
| 2022 | $4,363 | $530,950 | $71,400 | $459,550 |
| 2021 | $4,225 | $439,030 | $71,400 | $367,630 |
| 2020 | $3,414 | $382,950 | $71,400 | $311,550 |
| 2019 | $3,365 | $324,693 | $71,400 | $253,293 |
| 2018 | $3,365 | $312,630 | $71,400 | $241,230 |
| 2017 | $2,981 | $253,730 | $71,380 | $182,350 |
| 2016 | $2,769 | $231,340 | $67,980 | $163,360 |
| 2015 | $2,925 | $219,610 | $67,980 | $151,630 |
| 2013 | -- | $217,340 | $66,000 | $151,340 |
PD
Seller's Agent in 2025
Peggy Dent
John L Scott LVW
Seller Co-Listing Agent in 2025
Buddy Kayser
John L. Scott, Inc.
(360) 425-5815
1 in this area
6 Total Sales
Buyer's Agent in 2025
Nicole Graichen
Windermere Northwest Living
(360) 957-1526
7 in this area
79 Total Sales
Seller's Agent in 2017
Timi Harris
RE/MAX
(541) 778-6438
16 Total Sales
MD
Buyer's Agent in 2017
Margaret Dent
John L. Scott, Inc.
Buyer Co-Listing Agent in 2017
Amber Cabrera
John L. Scott, Inc.
(360) 431-3832
39 Total Sales
Source: Northwest Multiple Listing Service (NWMLS)
MLS Number: 2395848
APN: 0-0824
Disclaimer: Certain information contained herein is derived from information provided by parties other than Homes.com. All information provided is deemed reliable, but is not guaranteed to be accurate and should be independently verified.
All data is obtained from various sources and may not have been verified by broker or MLS GRID. Supplied Open House Information is subject to change without notice. All information should be independently reviewed and verified for accuracy. Properties may or may not be listed by the office/agent presenting the information. Listing information is provided by the Northwest Multiple Listing Service (NWMLS). Property information is based on available data that may include MLS information, county records, and other sources. Listings marked with the 3 tree icon and provided by NWMLS. All properties are subject to prior sale or withdrawal. IDX information is provided exclusively for consumers’ personal noncommercial use, that it may not be used for any purpose other than to identify prospective properties consumers may be interested in purchasing, that the data is deemed reliable but is not guaranteed by MLS GRID. ©2026 NWMLS.
Based on information submitted to the MLS GRID
Listings courtesy of Northwest Multiple Listing Service (NWMLS) as distributed by MLS GRID
Ask me questions while you tour the home.