DS
Devin Snow
Snow Realty & Property Management
(833) 499-0362
65 Total Sales
1 in Reed Park
$385,000 Price
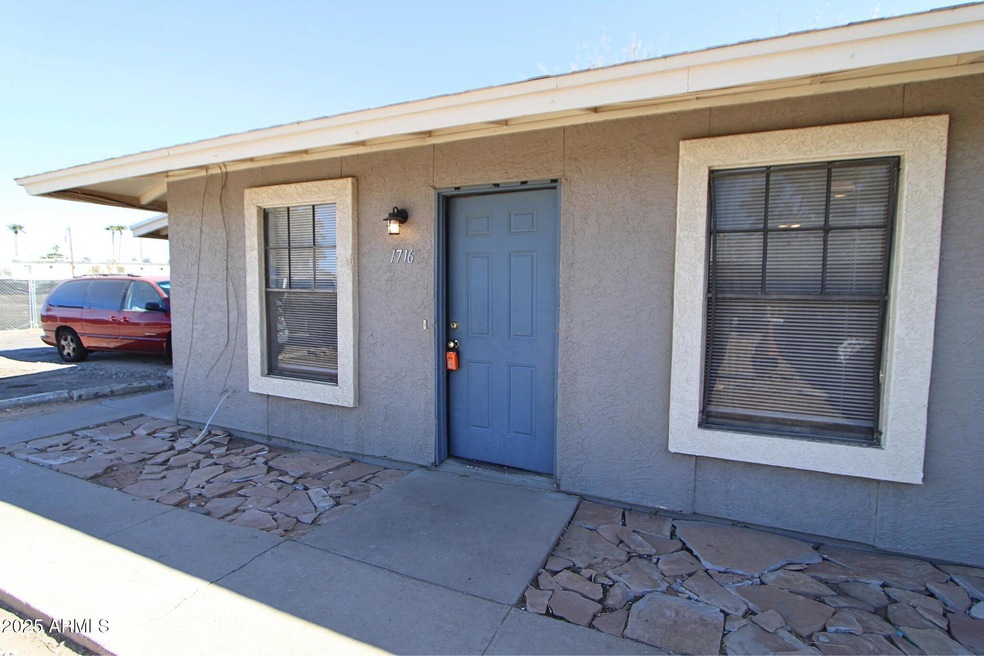
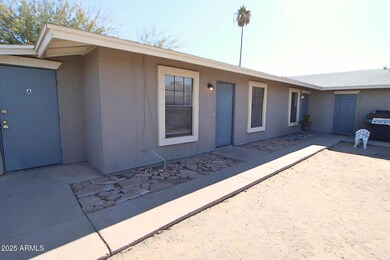
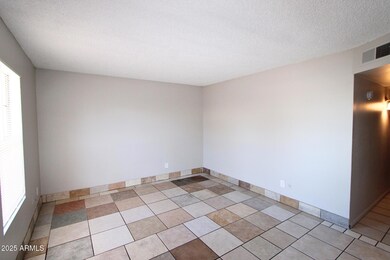
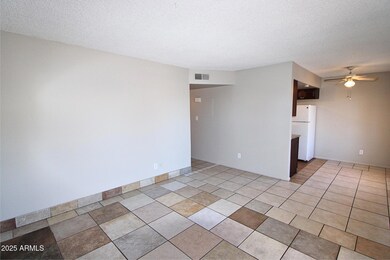
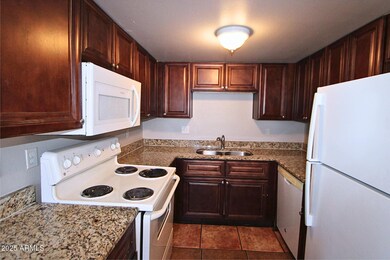
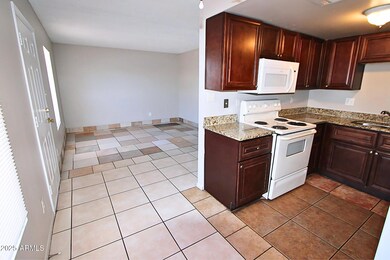
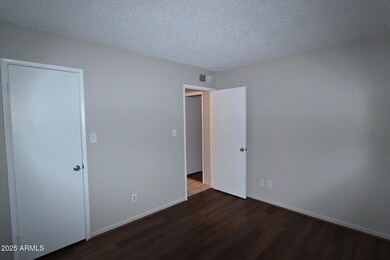
Charming 2-beds, 2-baths apt located in Mesa! Step into this apt featuring beautiful tile flooring throughout, providing a modern & easy-to-maintain touch. Freshly painted walls add a vibrant and inviting atmosphere, ready for your personal style. The spacious kitchen is designed for both function & style, equipped with all major appliances to make meal prep a breeze. Enjoy the added convenience of an on-site coin-operated laundry room, saving you time & effort. Nestled beside a picturesque park, this apartment offers a serene setting while keeping you connected to everything you need. With schools, shopping, entertainment and major freeways just minutes away, you'll have the best of Mesa right at your fingertips. Make this inviting apartment your new home today! We welcome all furry friends of any size!
Last Agent to Rent the Property
Rosenbaum Realty Group License #BR046206000 Listed on: 12/03/2024
Last Renter's Agent
Rhonda Mcfarlin
Rosenbaum Realty Group License #BR046206000
We collect this data history from publicly available records. To have your information removed, we recommend requesting removal directly through your county’s website.
DS
Devin Snow
Snow Realty & Property Management
(833) 499-0362
65 Total Sales
1 in Reed Park
$385,000 Price

Sandra Michel
HomeSmart
(623) 888-8471
55 Total Sales
1 in Reed Park
$410,000 Price
Kim Panozzo
HomeSmart
(623) 888-8019
882 Total Sales
3 in Reed Park
$170K - $435K Price Range
Tasha Goins
eXp Realty
(623) 244-5282
70 Total Sales
1 in Reed Park
$392,000 Price
April Maloy
Realty ONE Group
(623) 343-0655
24 Total Sales
1 in Reed Park
$400,000 Price
Julie Calza
My Home Group Real Estate
(833) 703-4702
37 Total Sales
1 in Reed Park
$367,500 Price
We collect this data history from publicly available records. To have your information removed, we recommend requesting removal directly through your county’s website.
| Date | Buyer | Sale Price | Title Company |
|---|---|---|---|
| -- | None Available | ||
| Mingrone Betty | -- | -- |
We collect this data history from publicly available records. To have your information removed, we recommend requesting removal directly through your county’s website.
| Date | Status | Borrower | Loan Amount |
|---|---|---|---|
| Open | $3,000,000 | ||
| Previous Owner | Rodriguez Gilberto | $350,000 | |
| Previous Owner | Rodriguez Gilberto | $280,000 | |
| Previous Owner | Rodriguez Gilbert | $123,750 |
We collect this data history from publicly available records. To have your information removed, we recommend requesting removal directly through your county’s website.
| Date | Event | Price | List to Sale | Price per Sq Ft |
|---|---|---|---|---|
| 02/28/2025 02/28/25 | Rented | $1,199 | 0.0% | -- |
| 02/25/2025 02/25/25 | Under Contract | -- | -- | -- |
| 01/21/2025 01/21/25 | Price Changed | $1,199 | -4.0% | $1 / Sq Ft |
| 12/03/2024 12/03/24 | For Rent | $1,249 | +19.1% | -- |
| 01/02/2024 01/02/24 | Rented | $1,049 | 0.0% | -- |
| 12/30/2023 12/30/23 | Under Contract | -- | -- | -- |
| 12/14/2023 12/14/23 | Price Changed | $1,049 | -8.7% | $1 / Sq Ft |
| 12/06/2023 12/06/23 | Price Changed | $1,149 | -4.2% | $1 / Sq Ft |
| 12/01/2023 12/01/23 | Price Changed | $1,199 | -4.0% | $1 / Sq Ft |
| 11/07/2023 11/07/23 | Price Changed | $1,249 | -3.8% | $1 / Sq Ft |
| 10/05/2023 10/05/23 | Price Changed | $1,299 | 0.0% | $2 / Sq Ft |
| 10/05/2023 10/05/23 | For Rent | $1,299 | -3.7% | -- |
| 09/29/2023 09/29/23 | Off Market | $1,349 | -- | -- |
| 09/06/2023 09/06/23 | Price Changed | $1,349 | -29.0% | $2 / Sq Ft |
| 09/06/2023 09/06/23 | For Rent | $1,899 | -- | -- |
We collect this data history from publicly available records. To have your information removed, we recommend requesting removal directly through your county’s website.
| Year | Tax Paid | Tax Assessment Tax Assessment Total Assessment is a certain percentage of the fair market value that is determined by local assessors to be the total taxable value of land and additions on the property. | Land | Improvement |
|---|---|---|---|---|
| 2025 | $2,144 | $21,734 | ||
| 2024 | $2,151 | $20,699 | ||
| 2023 | $2,151 | $82,230 | $9,050 | $73,180 |
| 2022 | $2,106 | $62,690 | $6,900 | $55,790 |
| 2021 | $2,132 | $53,760 | $5,920 | $47,840 |
| 2020 | $2,104 | $50,140 | $5,520 | $44,620 |
| 2019 | $1,966 | $35,810 | $3,940 | $31,870 |
| 2018 | $1,887 | $33,110 | $3,640 | $29,470 |
| 2017 | $1,831 | $26,940 | $2,960 | $23,980 |
| 2016 | $1,797 | $25,080 | $2,760 | $22,320 |
| 2015 | $1,689 | $22,490 | $2,470 | $20,020 |
RM
Landlord's Agent in 2025
Rhonda Mcfarlin
Rosenbaum Realty Group
(480) 588-1333
Source: Arizona Regional Multiple Listing Service (ARMLS)
MLS Number: 6790249
Disclaimer: Certain information contained herein is derived from information provided by parties other than Homes.com. All information provided is deemed reliable, but is not guaranteed to be accurate and should be independently verified.
All information should be verified by the recipient and none is guaranteed as accurate by ARMLS
Listing Information presented by local MLS brokerage: Ten-X, local REALTOR®- Arlene Richardson - (888)-952-6393
Ask me questions while you tour the home.