
Seller's Agent in 2023
Tracy Boeckman
Epic R E
(580) 484-6465
237 Total Sales
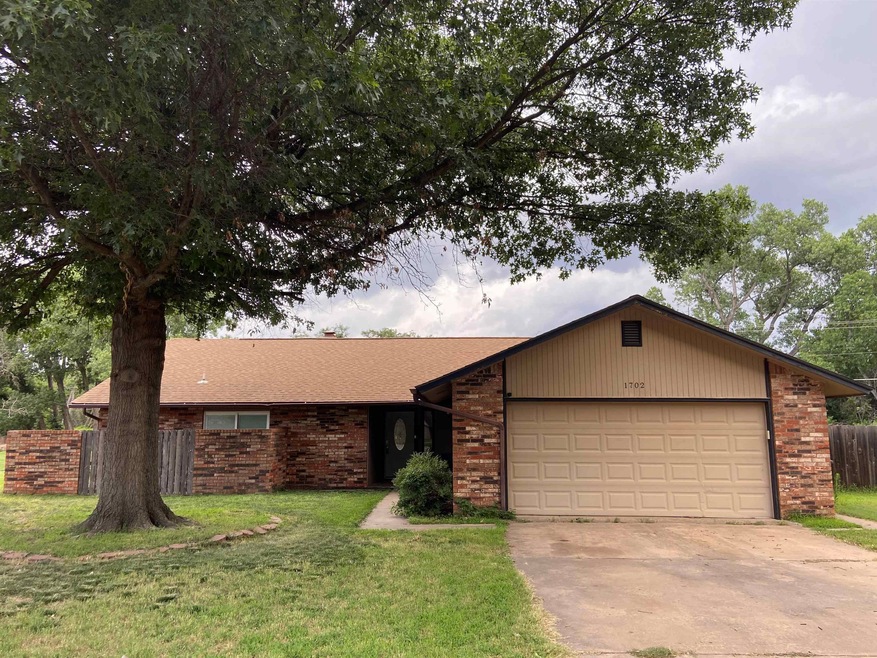
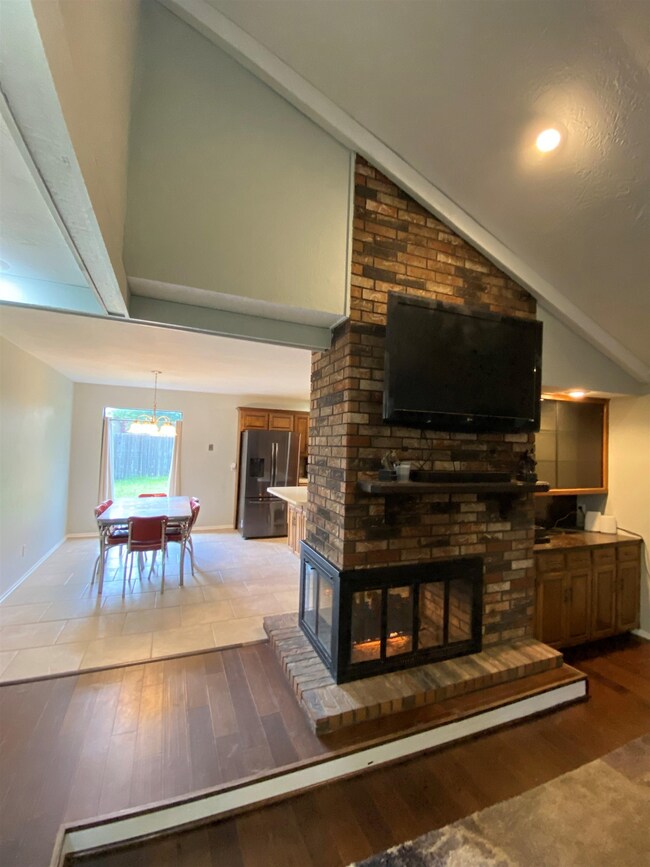
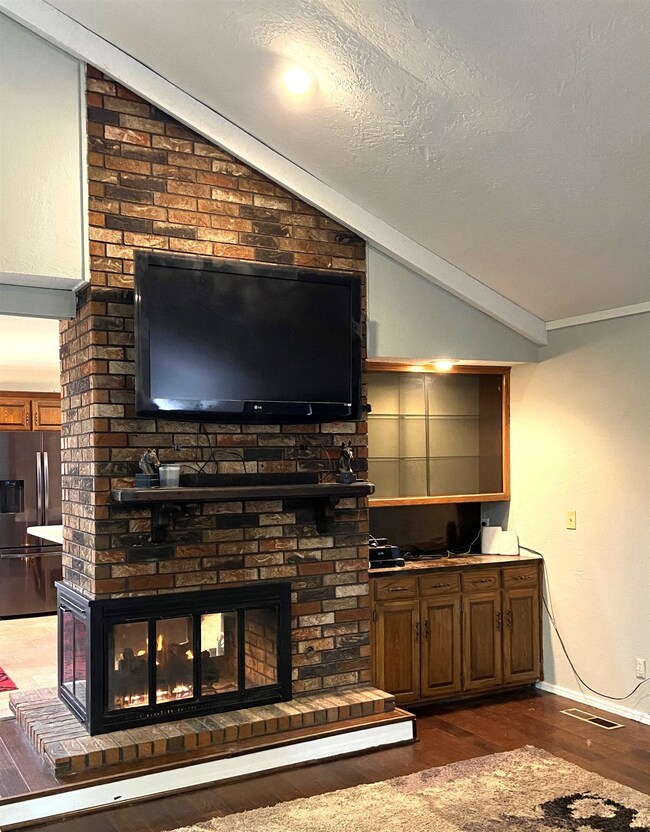

Estimated Value: $225,129
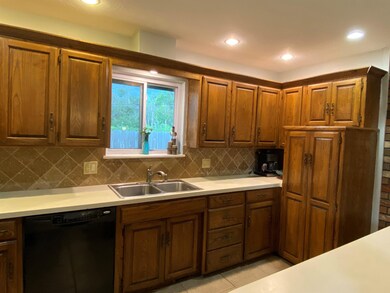
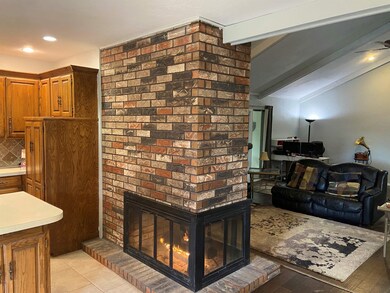
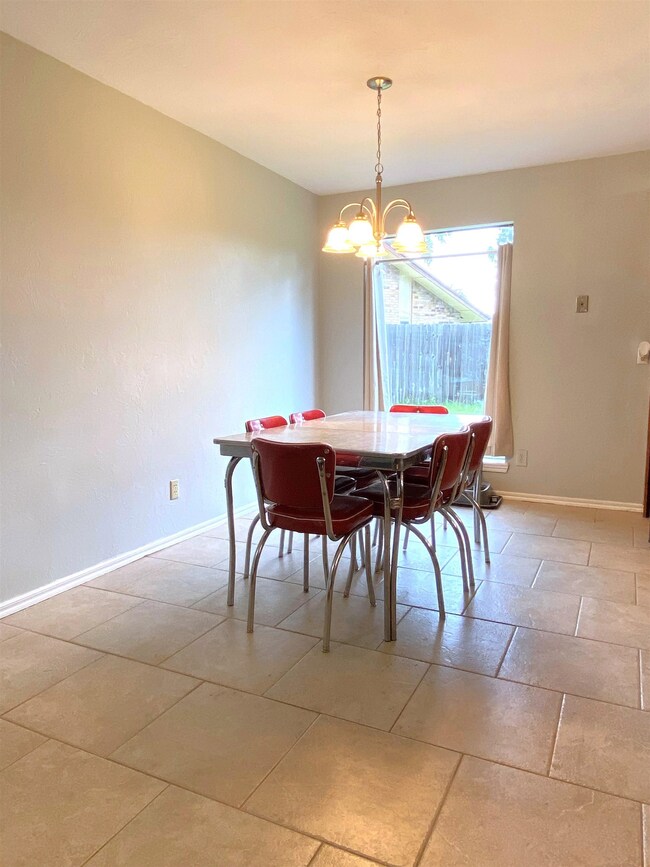
This home is worth a peek! Not too big, not too small, (1729 sq ft mol), not too expensive, not too cheap. Great NW location zoned for Prairie View/ Waller/Enid schools. 10 minutes to Vance AFB, and shopping/restaurants. This home sits in a cul-de-sac, with private backyard on the Heritage Hills walking trails that run throughout the neighborhood with basketball courts, swings, and obstacle to climb on. Free well water for the yard! Thermopane windows, vaulted ceilings, Kitchen island, interior paint done 2023, primary bathroom shower, vinyl flooring, vanity installed in 2021, many updates!
We collect this data history from publicly available records. To have your information removed, we recommend requesting removal directly through your county’s website.
We collect this data history from publicly available records. To have your information removed, we recommend requesting removal directly through your county’s website.
| Date | Event | Price | List to Sale | Price per Sq Ft | Prior Sale |
|---|---|---|---|---|---|
| 09/15/2023 09/15/23 | Sold | $209,900 | 0.0% | $121 / Sq Ft | |
| 08/04/2023 08/04/23 | Pending | -- | -- | -- | |
| 07/04/2023 07/04/23 | For Sale | $209,900 | +16.6% | $121 / Sq Ft | |
| 01/29/2021 01/29/21 | Sold | $180,000 | 0.0% | $93 / Sq Ft | View Prior Sale |
| 01/09/2021 01/09/21 | Off Market | $180,000 | -- | -- | |
| 01/01/2021 01/01/21 | Pending | -- | -- | -- | |
| 11/06/2020 11/06/20 | Price Changed | $182,500 | -2.4% | $94 / Sq Ft | |
| 10/08/2020 10/08/20 | For Sale | $187,000 | +6.9% | $96 / Sq Ft | |
| 05/18/2015 05/18/15 | Sold | $175,000 | -2.7% | $90 / Sq Ft | View Prior Sale |
| 03/26/2015 03/26/15 | Pending | -- | -- | -- | |
| 01/07/2015 01/07/15 | For Sale | $179,900 | -- | $92 / Sq Ft |
We collect this data history from publicly available records. To have your information removed, we recommend requesting removal directly through your county’s website.
| Year | Tax Paid | Tax Assessment Tax Assessment Total Assessment is a certain percentage of the fair market value that is determined by local assessors to be the total taxable value of land and additions on the property. | Land | Improvement |
|---|---|---|---|---|
| 2025 | $2,598 | $25,067 | $4,375 | $20,692 |
| 2024 | $2,846 | $26,967 | $4,375 | $22,592 |
| 2023 | $1,997 | $19,929 | $5,000 | $14,929 |
| 2022 | $2,280 | $22,318 | $2,500 | $19,818 |
| 2021 | $2,526 | $23,750 | $2,500 | $21,250 |
| 2020 | $2,515 | $23,102 | $2,500 | $20,602 |
| 2019 | $2,351 | $22,586 | $2,420 | $20,166 |
| 2018 | $2,234 | $21,511 | $2,500 | $19,011 |
| 2017 | $2,146 | $20,760 | $2,500 | $18,260 |
| 2016 | $2,053 | $20,729 | $2,500 | $18,229 |
| 2015 | $1,572 | $16,079 | $2,000 | $14,079 |
| 2014 | $856 | $9,751 | $1,165 | $8,586 |
Seller's Agent in 2023
Tracy Boeckman
Epic R E
(580) 484-6465
237 Total Sales
Seller's Agent in 2021
Torrie Vann
Epique Realty LLC
(580) 747-6079
210 Total Sales
Buyer's Agent in 2021
Sarah Jones
RE/MAX
(580) 977-9743
51 Total Sales
Seller's Agent in 2015
Susan Root
Coldwell Banker Realty III, LLC
(580) 747-0079
207 Total Sales
Buyer's Agent in 2015
Jenny Smithson
Lippard Realty LLC
(580) 747-6225
187 Total Sales
Source: Northwest Oklahoma Association of REALTORS®
MLS Number: 20230916
APN: 2480-00-027-011-0-230-00
Disclaimer: Certain information contained herein is derived from information provided by parties other than Homes.com. All information provided is deemed reliable, but is not guaranteed to be accurate and should be independently verified.
IDX information is provided exclusively for personal, non-commercial use, and may not be used for any purpose other than to identify prospective properties consumers may be interested in purchasing. Information is deemed reliable but not guaranteed.
Ask me questions while you tour the home.