
Angel Rosales
PROSALES REALTY
(844) 510-1107
93 Total Sales
1 in Lakeland Park
$300,000 Price


Estimated Value: $264,000 - $280,000
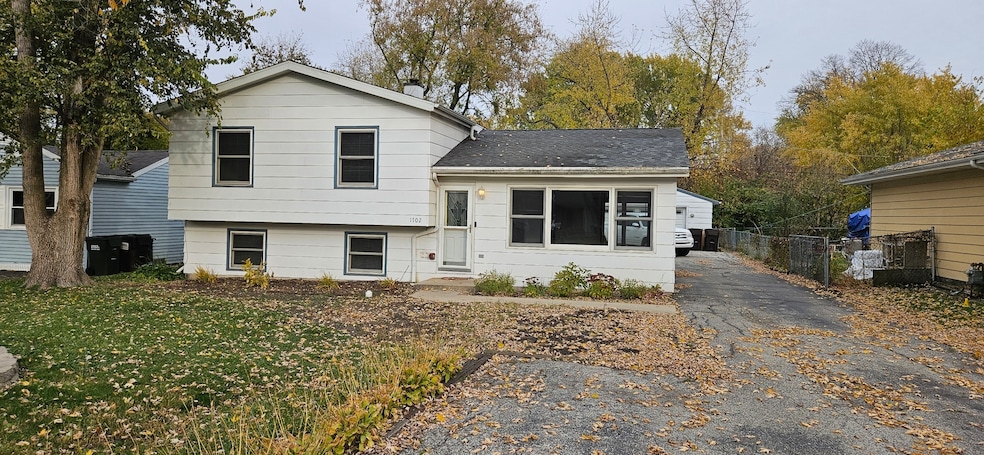
Great sized split level home located in Lakeland Park subdivision! This 4 bedroom, 1-1/2 baths home has new kitchen, refinished hardwood floors, a updated full bath, and a concreted crawl space for extra storage. Lower level bedroom could be a large office or additional family room as needed. Freshly painted through out. Large 2.5 car heated garage and a Fully fenced yard! First time rental. Whole house has been refreshed and ready to move right in. Great location in the subdivision. Close to shopping and downtown. A great home not too miss!!
Last Agent to Rent the Property
RE/MAX Enterprises License #475136338 Listed on: 10/27/2025
Last Renter's Agent
Non Member
NON MEMBER
We collect this data history from publicly available records. To have your information removed, we recommend requesting removal directly through your county’s website.
Angel Rosales
PROSALES REALTY
(844) 510-1107
93 Total Sales
1 in Lakeland Park
$300,000 Price
Ron Becker
Re/Max Advantage
(630) 931-5219
146 Total Sales
2 in Lakeland Park
$180K - $200K Price Range
Ben Broughton
RE/MAX Connections II
(815) 923-3225
251 Total Sales
2 in Lakeland Park
$180K - $230K Price Range
Valarie Werderitch
Berkshire Hathaway HomeServices Starck Real Estate
(815) 923-3252
242 Total Sales
28 in Lakeland Park
$221K - $293K Price Range
Tracy Nosalik
Keller Williams Success Realty
(708) 854-1869
102 Total Sales
2 in Lakeland Park
$210K - $228K Price Range
Kevin Wilgenbusch
RE/MAX Plaza
(224) 300-7406
45 Total Sales
1 in Lakeland Park
$90,000 Price
We collect this data history from publicly available records. To have your information removed, we recommend requesting removal directly through your county’s website.
| Date | Buyer | Sale Price | Title Company |
|---|---|---|---|
| -- | None Listed On Document | ||
| $255,500 | None Listed On Document | ||
| -- | Title365 | ||
| $133,000 | Chicago Title | ||
| -- | None Available | ||
| -- | -- | ||
| $112,000 | -- |
We collect this data history from publicly available records. To have your information removed, we recommend requesting removal directly through your county’s website.
| Date | Status | Borrower | Loan Amount |
|---|---|---|---|
| Previous Owner | $204,400 | ||
| Closed | $173,600 | ||
| Previous Owner | $16,420 | ||
| Previous Owner | $16,083 | ||
| Previous Owner | $23,328 | ||
| Previous Owner | $128,561 | ||
| Previous Owner | $107,281 | ||
| Previous Owner | $20,000 | ||
| Previous Owner | $127,200 | ||
| Previous Owner | $120,000 | ||
| Previous Owner | $120,400 |
We collect this data history from publicly available records. To have your information removed, we recommend requesting removal directly through your county’s website.
| Date | Event | Price | List to Sale | Price per Sq Ft | Prior Sale |
|---|---|---|---|---|---|
| 01/05/2026 01/05/26 | Rented | $2,600 | 0.0% | -- | |
| 11/07/2025 11/07/25 | Price Changed | $2,600 | -7.1% | $2 / Sq Ft | |
| 10/27/2025 10/27/25 | For Rent | $2,800 | 0.0% | -- | |
| 09/24/2025 09/24/25 | Sold | $255,500 | +13.6% | $173 / Sq Ft | View Prior Sale |
| 08/18/2025 08/18/25 | Pending | -- | -- | -- | |
| 08/14/2025 08/14/25 | For Sale | $225,000 | +69.2% | $152 / Sq Ft | |
| 10/03/2014 10/03/14 | Sold | $133,000 | -1.5% | $90 / Sq Ft | View Prior Sale |
| 08/02/2014 08/02/14 | Pending | -- | -- | -- | |
| 06/23/2014 06/23/14 | Price Changed | $135,000 | -1.2% | $91 / Sq Ft | |
| 06/13/2014 06/13/14 | Price Changed | $136,700 | -0.8% | $92 / Sq Ft | |
| 06/04/2014 06/04/14 | Price Changed | $137,777 | -1.4% | $93 / Sq Ft | |
| 05/16/2014 05/16/14 | For Sale | $139,777 | +5.1% | $94 / Sq Ft | |
| 05/13/2014 05/13/14 | Off Market | $133,000 | -- | -- | |
| 05/09/2014 05/09/14 | For Sale | $139,777 | -- | $94 / Sq Ft |
We collect this data history from publicly available records. To have your information removed, we recommend requesting removal directly through your county’s website.
| Year | Tax Paid | Tax Assessment Tax Assessment Total Assessment is a certain percentage of the fair market value that is determined by local assessors to be the total taxable value of land and additions on the property. | Land | Improvement |
|---|---|---|---|---|
| 2024 | $5,513 | $73,165 | $9,724 | $63,441 |
| 2023 | $5,316 | $65,549 | $8,712 | $56,837 |
| 2022 | $5,207 | $60,811 | $8,082 | $52,729 |
| 2021 | $4,954 | $56,632 | $7,527 | $49,105 |
| 2020 | $4,780 | $54,271 | $7,213 | $47,058 |
| 2019 | $4,695 | $51,534 | $6,849 | $44,685 |
| 2018 | $3,823 | $39,361 | $6,538 | $32,823 |
| 2017 | $3,652 | $36,941 | $6,136 | $30,805 |
| 2016 | $3,508 | $34,525 | $5,735 | $28,790 |
| 2013 | -- | $33,991 | $5,647 | $28,344 |
M
Landlord's Agent in 2026
Michael Ibarra
RE/MAX
(630) 269-1600
4 in this area
66 Total Sales
N
Tenant's Agent in 2026
Non Member
NON MEMBER
Seller's Agent in 2025
Matthew Mika
Compass
(773) 406-1792
1 in this area
223 Total Sales
Seller's Agent in 2014
Lisa Godzicki
Century 21 Integra
(847) 638-1417
3 in this area
33 Total Sales
Buyer's Agent in 2014
Andra Simek
Keller Williams Success Realty
(847) 597-0798
101 Total Sales
Source: Midwest Real Estate Data (MRED)
MLS Number: 12505135
APN: 09-27-154-009
Disclaimer: Certain information contained herein is derived from information provided by parties other than Homes.com. All information provided is deemed reliable, but is not guaranteed to be accurate and should be independently verified.
All data is obtained from various sources and may not have been verified by broker or MLS GRID. Supplied Open House Information is subject to change without notice. All information should be independently reviewed and verified for accuracy. Properties may or may not be listed by the office/agent presenting the information. Some IDX listings have been excluded from this website.
Listings courtesy of Midwest Real Estate Data (MRED) as distributed by MLS GRID.
Based on information submitted to the MLS GRID
Ask me questions while you tour the home.