
Brian Duncan
Tyler Duncan Realty Partners, Inc.
(240) 549-5851
96 Total Sales
1 in Severn
$305,000 Price
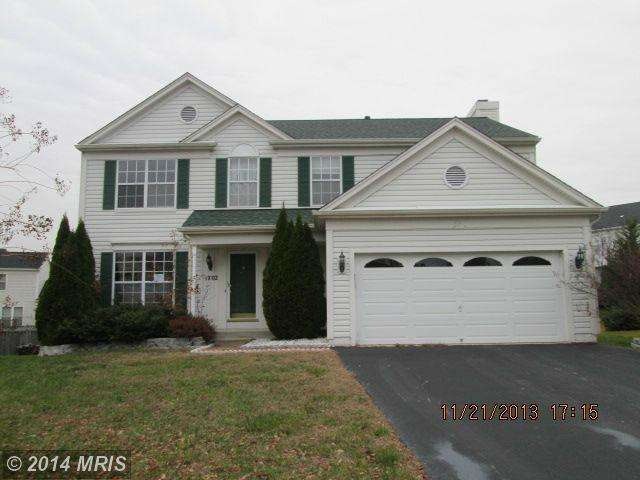
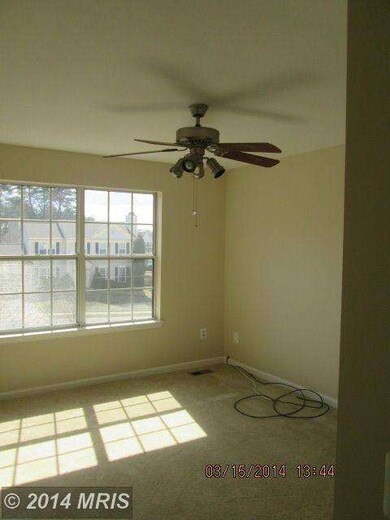

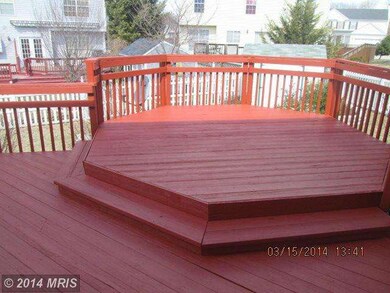
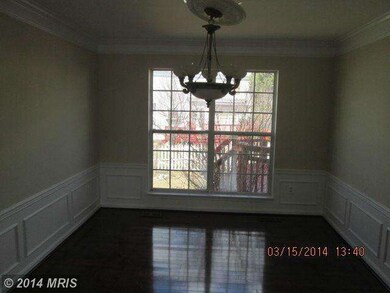
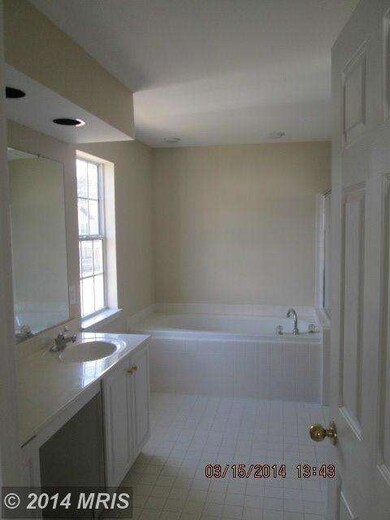
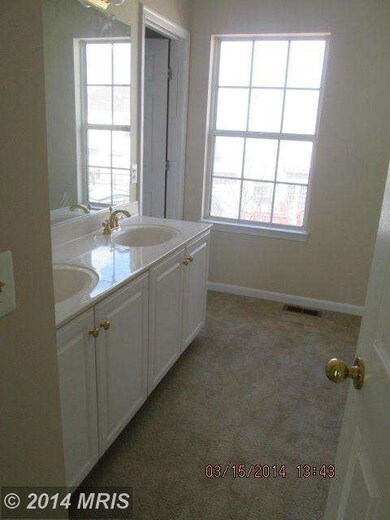
Nice SFH in good location. Property has been freshly painted, new carpet and appliances. NEW HVAC. This property is elligible under the FMFL First Look initiative through 4/20/14. Owner occupant offers only at this time. Buyer to pay 100% docs/trans tax and verify all hoa fees and obtain docs.
Last Agent to Sell the Property
(410) 721-0103 khylah.settle@cbmove.com Coldwell Banker Realty Listed on: 04/01/2014
We collect this data history from publicly available records. To have your information removed, we recommend requesting removal directly through your county’s website.
Brian Duncan
Tyler Duncan Realty Partners, Inc.
(240) 549-5851
96 Total Sales
1 in Severn
$305,000 Price
Jaime Cortes
Coldwell Banker Realty
(302) 846-7471
190 Total Sales
1 in Severn
$257,000 Price
Melissa Nelson
RLAH @properties
(443) 234-8479
8 Total Sales
1 in Severn
$300,000 Price
Kristi Neidhardt
Northrop Realty
(667) 802-2581
162 Total Sales
5 in Severn
$485K - $935K Price Range
Yen Le
Long & Foster Real Estate, Inc.
(240) 908-5829
48 Total Sales
1 in Severn
$285,000 Price
Elizabeth Osborn
Coldwell Banker Realty
(667) 225-3346
71 Total Sales
2 in Severn
$510K - $512K Price Range
We collect this data history from publicly available records. To have your information removed, we recommend requesting removal directly through your county’s website.
| Date | Buyer | Sale Price | Title Company |
|---|---|---|---|
| $262,900 | Mid Atlantic Settlement Servic | ||
| Sauve Angela E | -- | -- | |
| Sauve Stephen J | $199,675 | -- |
We collect this data history from publicly available records. To have your information removed, we recommend requesting removal directly through your county’s website.
| Date | Status | Borrower | Loan Amount |
|---|---|---|---|
| Open | $262,900 |
We collect this data history from publicly available records. To have your information removed, we recommend requesting removal directly through your county’s website.
| Year | Tax Paid | Tax Assessment Tax Assessment Total Assessment is a certain percentage of the fair market value that is determined by local assessors to be the total taxable value of land and additions on the property. | Land | Improvement |
|---|---|---|---|---|
| 2026 | -- | $521,800 | ||
| 2025 | $5,656 | $500,500 | $194,700 | $305,800 |
| 2024 | $5,656 | $470,667 | ||
| 2023 | $5,288 | $440,833 | $0 | $0 |
| 2022 | $4,725 | $411,000 | $169,700 | $241,300 |
| 2020 | $4,560 | $398,933 | $0 | $0 |
| 2019 | $4,501 | $392,900 | $147,500 | $245,400 |
| 2018 | $3,941 | $388,633 | $0 | $0 |
| 2017 | $4,300 | $384,367 | $0 | $0 |
| 2016 | -- | $380,100 | $0 | $0 |
| 2015 | -- | $368,633 | $0 | $0 |
| 2014 | -- | $357,167 | $0 | $0 |
Seller's Agent in 2014
George Hughes
Coldwell Banker (NRT-Southeast-MidAtlantic)
(301) 655-6251
80 Total Sales
Buyer's Agent in 2014
Linda Thackston
Douglas Realty, LLC
12 Total Sales
Source: Bright MLS
MLS Number: 1002912230
APN: 04-605-90065397
Disclaimer: Certain information contained herein is derived from information provided by parties other than Homes.com. All information provided is deemed reliable, but is not guaranteed to be accurate and should be independently verified.
The data relating to real estate for sale on this website appears in part through the BRIGHT Internet Data Exchange program, a voluntary cooperative exchange of property listing data between licensed real estate brokerage firms, and is provided by BRIGHT through a licensing agreement.
Listing information is from various brokers who participate in the Bright MLS IDX program and not all listings may be visible on the site.
The property information being provided on or through the website is for the personal, non-commercial use of consumers and such information may not be used for any purpose other than to identify prospective properties consumers may be interested in purchasing.
Some properties which appear for sale on the website may no longer be available because they are for instance, under contract, sold or are no longer being offered for sale.
Property information displayed is deemed reliable but is not guaranteed.
Copyright 2026 Bright MLS, Inc.
Ask me questions while you tour the home.