
Seller's Agent in 2024
Becky Schertenleib
Columbia Gorge Real Estate
(541) 993-2565
169 Total Sales


Estimated Value: $388,000 - $440,000
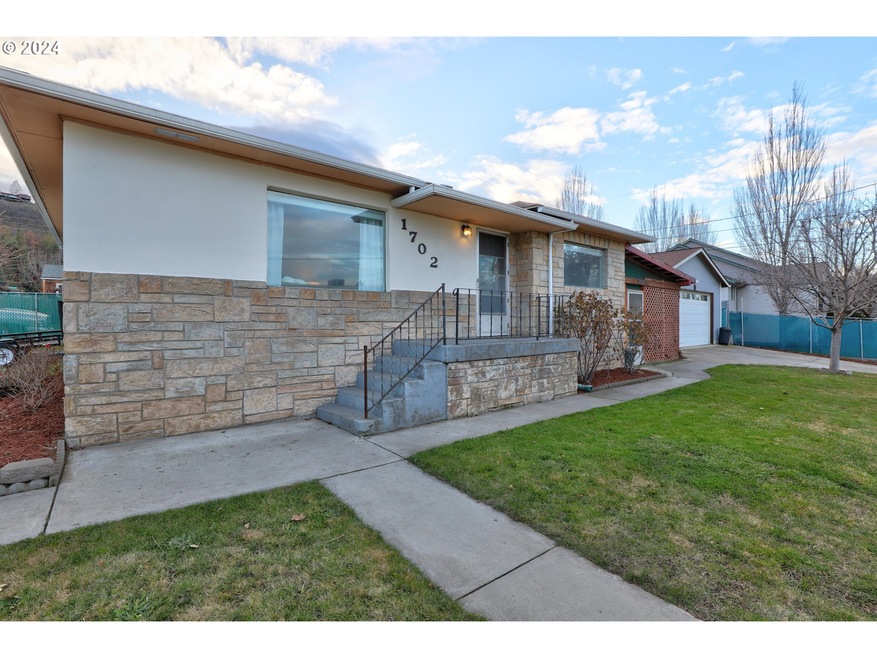
There is a calm beachy vibe in this mid century home. Located on a corner lot convenient to shopping and I-84. There are many nice updates that have been completed in recent years including refinishing the hardwood floors, updates to both bathrooms, a new water heater and new flooring in the basement.The living room and kitchen have nice large north facing picture windows that bring in lots of natural light.The cute kitchen has updated lighting, a new kitchen faucet, a stainless double sink and access to the covered patio. This is a great entertaining area for young and old.Downstairs there are three rooms that have been used for bedrooms, one of the three has a window. The bathroom has been updated with a corner shower stall, new flooring and a cute sink.The open space laundry area has access to the covered patio between the house and the garage.The garage has a full bathroom and there is ample parking in front of the garage as well as off street parking through the gate off Blakeley Dr large enough to park an RV.
Last Agent to Sell the Property
Columbia Gorge Real Estate Brokerage Email: team@columbiagorgerealestate.org License #200405012 Listed on: 02/19/2024
We collect this data history from publicly available records. To have your information removed, we recommend requesting removal directly through your county’s website.
We collect this data history from publicly available records. To have your information removed, we recommend requesting removal directly through your county’s website.
| Date | Buyer | Sale Price | Title Company |
|---|---|---|---|
| $189,000 | Amerititle |
We collect this data history from publicly available records. To have your information removed, we recommend requesting removal directly through your county’s website.
| Date | Status | Borrower | Loan Amount |
|---|---|---|---|
| Open | $319,920 | ||
| Closed | Coy Mark R | $193,050 |
We collect this data history from publicly available records. To have your information removed, we recommend requesting removal directly through your county’s website.
| Date | Event | Price | List to Sale | Price per Sq Ft |
|---|---|---|---|---|
| 03/29/2024 03/29/24 | Sold | $399,900 | 0.0% | $205 / Sq Ft |
| 02/28/2024 02/28/24 | Pending | -- | -- | -- |
| 02/19/2024 02/19/24 | For Sale | $399,900 | -- | $205 / Sq Ft |
We collect this data history from publicly available records. To have your information removed, we recommend requesting removal directly through your county’s website.
| Year | Tax Paid | Tax Assessment Tax Assessment Total Assessment is a certain percentage of the fair market value that is determined by local assessors to be the total taxable value of land and additions on the property. | Land | Improvement |
|---|---|---|---|---|
| 2025 | $3,017 | $167,932 | ||
| 2024 | $2,935 | $163,041 | ||
| 2023 | $2,849 | $158,293 | $0 | $0 |
| 2022 | $2,786 | $450 | $0 | $0 |
| 2021 | $2,701 | $410 | $0 | $0 |
| 2020 | $2,634 | $410 | $0 | $0 |
| 2019 | $2,781 | $410 | $0 | $0 |
| 2018 | $2,704 | $136,546 | $0 | $0 |
| 2017 | $2,618 | $132,569 | $0 | $0 |
| 2016 | $2,080 | $128,708 | $0 | $0 |
Seller's Agent in 2024
Becky Schertenleib
Columbia Gorge Real Estate
(541) 993-2565
169 Total Sales
Buyer's Agent in 2024
Angel Drinkwine
Windermere CRG
(503) 926-1417
44 Total Sales
Source: Regional Multiple Listing Service (RMLS)
MLS Number: 24261921
APN: 2N 13E 33 CC 3600
Disclaimer: Certain information contained herein is derived from information provided by parties other than Homes.com. All information provided is deemed reliable, but is not guaranteed to be accurate and should be independently verified.
The content relating to real estate for sale on this web site comes in part from the IDX program of the RMLS™ of Portland, Oregon. Real estate listings held by brokerage firms other than Ten-X are marked with the RMLS™ logo, and detailed information about these properties includes the names of the listing brokers. Listing content is copyright © 2026 RMLS™, Portland, Oregon. Some properties which appear for sale on this web site may subsequently have sold or may no longer be available. All information provided is deemed reliable but is not guaranteed and should be independently verified.
Ask me questions while you tour the home.