
Seller's Agent in 2025
Steven Loerop
Village Realty, Inc.
(708) 945-4005
8 in this area
206 Total Sales


Estimated Value: $332,000 - $423,000
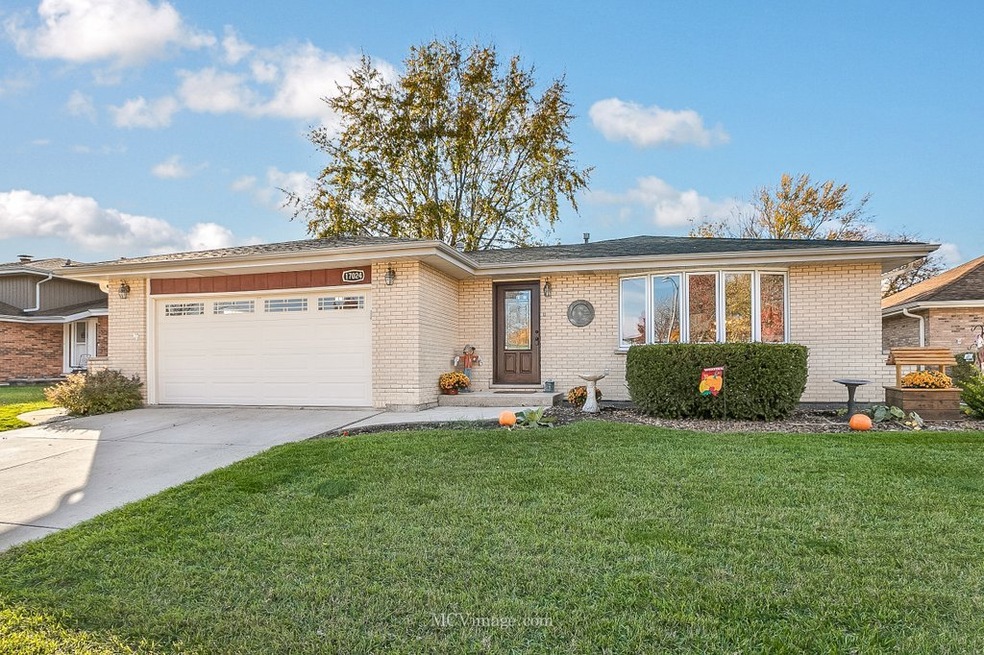
This is "THE ONE" you've been waiting for! Lovingly cared for by the original owner this immaculate home is situated in the heart of Tinley Park. Welcome inside where gorgeous finishes including oversized oak trim, beautiful 2-panel solid oak doors and stunning hardwood flooring flows from the foyer thru-out most of the main level and all bedrooms. New windows installed 4 years ago including the large bay window in the sun-drenched living room. The kitchen provides endless possibilities and great working space with lots of oak cabinets, extra countertop space and opens seamlessly to the large eating area/dining room. The upper level has 3 ample size bedrooms, a large refreshed bathroom and plenty of closet space. Enjoy the lower level complete with a spacious family room finished with authentic, solid wood paneling, luxury vinyl flooring and custom built-in cabinetry and book cases plus a nicely updated 2nd full bathroom and large laundry room with exterior access. You'll certainly appreciate the oversized backyard as it is the perfect setting for whatever you wish. The attached garage is heated, has been professionally painted and has a new garage door opener. So many new things...Furnace and a/c only 30 days old. sump pump replaced 2 weeks ago. Roof is approximately 11 years old. Soffit and gutters under 2 years old plus new exterior doors as well. This is truly an immaculate home with so much to offer. Come see for yourself today!
Last Agent to Sell the Property
Village Realty, Inc. License #475128554 Listed on: 11/11/2024
We collect this data history from publicly available records. To have your information removed, we recommend requesting removal directly through your county’s website.
We collect this data history from publicly available records. To have your information removed, we recommend requesting removal directly through your county’s website.
| Date | Buyer | Sale Price | Title Company |
|---|---|---|---|
| $350,000 | None Listed On Document |
We collect this data history from publicly available records. To have your information removed, we recommend requesting removal directly through your county’s website.
| Date | Status | Borrower | Loan Amount |
|---|---|---|---|
| Open | $332,405 |
We collect this data history from publicly available records. To have your information removed, we recommend requesting removal directly through your county’s website.
| Date | Event | Price | List to Sale | Price per Sq Ft |
|---|---|---|---|---|
| 01/13/2025 01/13/25 | Sold | $349,900 | 0.0% | $193 / Sq Ft |
| 11/18/2024 11/18/24 | Pending | -- | -- | -- |
| 11/11/2024 11/11/24 | For Sale | $349,900 | -- | $193 / Sq Ft |
We collect this data history from publicly available records. To have your information removed, we recommend requesting removal directly through your county’s website.
| Year | Tax Paid | Tax Assessment Tax Assessment Total Assessment is a certain percentage of the fair market value that is determined by local assessors to be the total taxable value of land and additions on the property. | Land | Improvement |
|---|---|---|---|---|
| 2025 | $7,505 | $33,000 | $6,206 | $26,794 |
| 2024 | $7,505 | $33,000 | $6,206 | $26,794 |
| 2023 | $5,217 | $33,000 | $6,206 | $26,794 |
| 2022 | $5,217 | $21,474 | $4,774 | $16,700 |
| 2021 | $5,111 | $21,473 | $4,773 | $16,700 |
| 2020 | $6,174 | $21,473 | $4,773 | $16,700 |
| 2019 | $6,718 | $24,144 | $4,296 | $19,848 |
| 2018 | $6,572 | $24,144 | $4,296 | $19,848 |
| 2017 | $6,416 | $24,144 | $4,296 | $19,848 |
| 2016 | $5,868 | $20,165 | $3,818 | $16,347 |
| 2015 | $5,764 | $20,165 | $3,818 | $16,347 |
| 2014 | $5,732 | $20,165 | $3,818 | $16,347 |
| 2013 | $6,016 | $22,550 | $3,818 | $18,732 |
Seller's Agent in 2025
Steven Loerop
Village Realty, Inc.
(708) 945-4005
8 in this area
206 Total Sales
Buyer's Agent in 2025
Ryan Van Der Karr
Tiered Real Estate
(815) 922-1205
1 in this area
29 Total Sales
Source: Midwest Real Estate Data (MRED)
MLS Number: 12207476
APN: 27-26-119-018-0000
Disclaimer: Certain information contained herein is derived from information provided by parties other than Homes.com. All information provided is deemed reliable, but is not guaranteed to be accurate and should be independently verified.
All data is obtained from various sources and may not have been verified by broker or MLS GRID. Supplied Open House Information is subject to change without notice. All information should be independently reviewed and verified for accuracy. Properties may or may not be listed by the office/agent presenting the information. Some IDX listings have been excluded from this website.
Listings courtesy of Midwest Real Estate Data (MRED) as distributed by MLS GRID.
Based on information submitted to the MLS GRID
Ask me questions while you tour the home.