
Rokhsan Fallah
Samson Properties
(240) 817-2537
40 Total Sales
2 in Kentlands
$600K - $655K Price Range
Estimated Value: $790,000 - $818,000
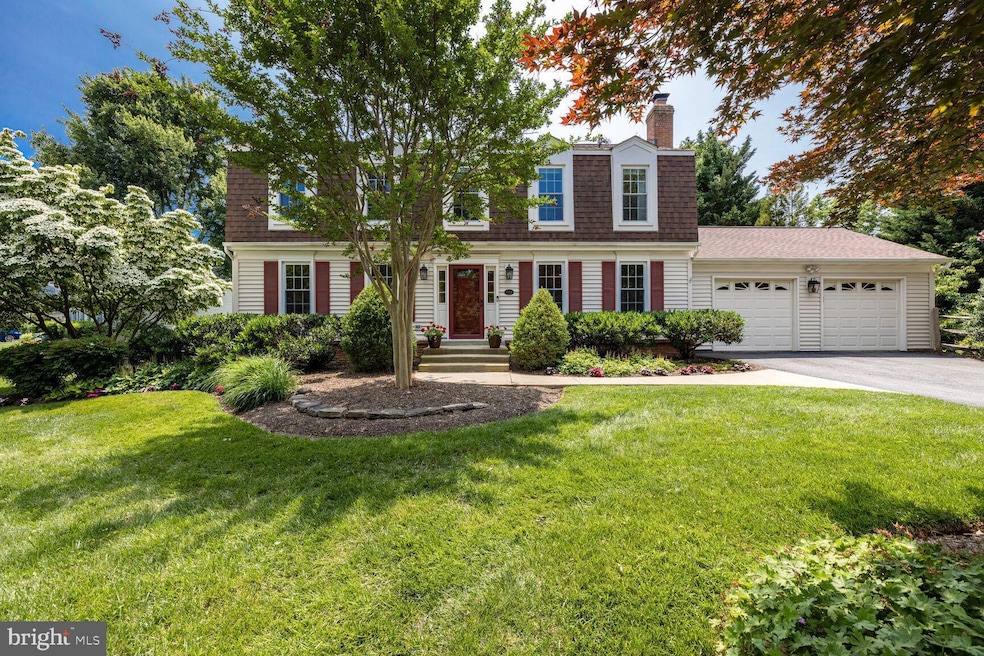
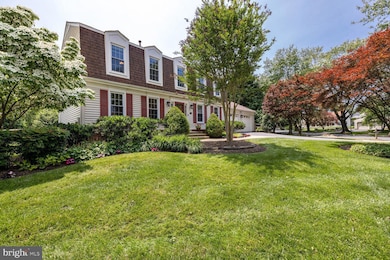
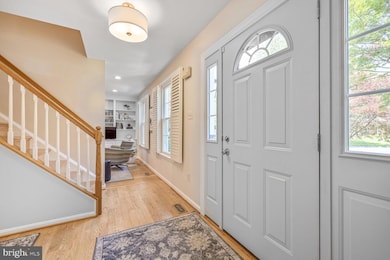
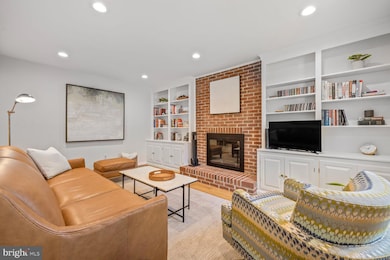
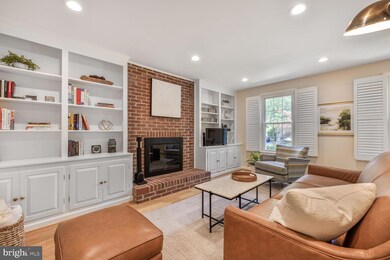
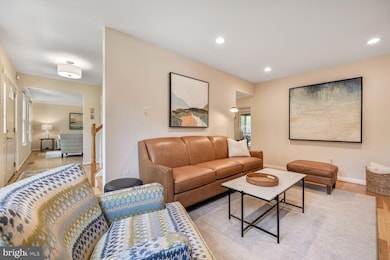
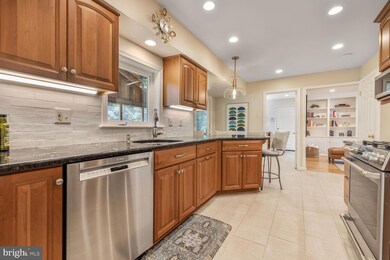
**Offers due by 7pm on Sun 6/15 ** Stunningly updated, this 4-bed, 2-full, 2-half bath single family home is nestled on a large corner lot in the highly sought-after Fernshire Farms community - with no HOA and only a half mile from the vibrant Kentlands scene. This home boasts hardwood floors, recessed lighting, and tons of natural light throughout the main level. The gourmet kitchen with eat-in breakfast area, custom K&H wood cabinetry and granite countertops was beautifully-updated in 2021 with newer ceramic tile flooring, tile backsplash, and high-end stainless steel appliances, including a GE Café refrigerator, GE Café gas range with convection oven, and Bosch dishwasher. The main level offers multiple entertaining spaces, including a spacious living room, formal dining room, and an inviting family room with decorative shutters, built-in shelving, and a cozy wood-burning fireplace. You'll love the main level laundry room with a stacked Speed Queen washer and dryer (2021) and extra storage for all of your organizing needs - plus a nearby powder room for added convenience. When ready to unwind, head upstairs to the owner's suite, featuring walk-in closet and a private ensuite bath with tiled tub/shower combo. Three additional spacious bedrooms, each with ample closet space and a shared hallway bath complete this upper level. The lower level provides newly installed LVP flooring (2022), rec room, additional half bath and a separate bonus room perfect for an in-home office or gym. You'll love the abundant storage on this lower level, including multiple closets and a dedicated workshop with workbenches, pegboards, and custom shelving, ideal for hobbyists or anyone needing extra space. Step outside and enjoy the gorgeous screened-in porch with vaulted ceilings and peaceful views of the landscaped rear yard. The extra-wide storage shed is pre-wired with electricity and large enough to house a boat, riding lawnmower or all of your outdoor equipment. The attached 2-car garage and driveway provide off-street parking for up to 6 cars. Other recent improvements to this meticulously-maintained home include newer CertainTeed roof (2018) with 50-year transferable warranty, water heater (2021), HVAC (2012), whole house humidifier (2024), updated banister and rails in basement (2023), lighting (2021), and Andersen casement window and sliding glass door (2017). Enjoy the nearby Quince Orchard Swim & Tennis Club, Quince Orchard Library, Seneca Creek State Park, Quince Orchard Valley Neighborhood Park and bucolic walking trails throughout the neighborhood. Just 3-min to Whole Foods, Cava, Cinepolis, Starbucks, and all of the dining and shopping that downtown Kentlands has to offer. Easy access to 270, 200, and Shady Grove metro (red line). Diamond Elementary, Ridgeview Middle, and Quince Orchard High School cluster. Don’t miss this!
Last Agent to Sell the Property
(202) 243-7700 sheena@saydamproperties.com Keller Williams Capital Properties License #638126 Listed on: 06/12/2025
Last Buyer's Agent
(855) 450-0442 dmvbroker@therealbrokerage.com Real Broker, LLC License #SP98372436
We collect this data history from publicly available records. To have your information removed, we recommend requesting removal directly through your county’s website.
Rokhsan Fallah
Samson Properties
(240) 817-2537
40 Total Sales
2 in Kentlands
$600K - $655K Price Range
Cathy Kane
Samson Properties
(202) 791-4043
173 Total Sales
1 in Kentlands
$667,500 Price
Jonathan Lahey
EXP Realty, LLC
(301) 778-2966
748 Total Sales
5 in Kentlands
$318K - $920K Price Range
Michelle Yu
Long & Foster Real Estate, Inc.
(240) 433-7172
356 Total Sales
5 in Kentlands
$415K - $1.3M Price Range
Daniel Thorpe
Real Broker, LLC
(301) 591-6729
14 Total Sales
2 in Kentlands
$430K - $640K Price Range
Tony Villeda
Vista Properties Group
(844) 365-2166
128 Total Sales
1 in Kentlands
$720,000 Price
We collect this data history from publicly available records. To have your information removed, we recommend requesting removal directly through your county’s website.
| Date | Buyer | Sale Price | Title Company |
|---|---|---|---|
| $822,500 | Universal Title | ||
| $249,900 | -- |
We collect this data history from publicly available records. To have your information removed, we recommend requesting removal directly through your county’s website.
| Date | Status | Borrower | Loan Amount |
|---|---|---|---|
| Open | $658,000 | ||
| Previous Owner | $129,500 | ||
| Previous Owner | $170,240 |
We collect this data history from publicly available records. To have your information removed, we recommend requesting removal directly through your county’s website.
| Date | Event | Price | List to Sale | Price per Sq Ft |
|---|---|---|---|---|
| 07/09/2025 07/09/25 | Sold | $822,500 | +5.4% | $306 / Sq Ft |
| 06/15/2025 06/15/25 | Pending | -- | -- | -- |
| 06/12/2025 06/12/25 | For Sale | $779,999 | -- | $291 / Sq Ft |
We collect this data history from publicly available records. To have your information removed, we recommend requesting removal directly through your county’s website.
| Year | Tax Paid | Tax Assessment Tax Assessment Total Assessment is a certain percentage of the fair market value that is determined by local assessors to be the total taxable value of land and additions on the property. | Land | Improvement |
|---|---|---|---|---|
| 2025 | $6,960 | $555,633 | ||
| 2024 | $7,302 | $532,967 | ||
| 2023 | $6,273 | $510,300 | $254,200 | $256,100 |
| 2022 | $5,952 | $498,200 | $0 | $0 |
| 2021 | $5,643 | $486,100 | $0 | $0 |
| 2020 | $5,643 | $474,000 | $254,200 | $219,800 |
| 2019 | $5,629 | $474,000 | $254,200 | $219,800 |
| 2018 | $6,033 | $474,000 | $254,200 | $219,800 |
| 2017 | $5,902 | $489,500 | $0 | $0 |
| 2016 | -- | $464,667 | $0 | $0 |
| 2015 | $5,047 | $439,833 | $0 | $0 |
| 2014 | $5,047 | $415,000 | $0 | $0 |
Seller's Agent in 2025
Sheena Saydam
Keller Williams Capital Properties
(202) 243-7700
31 in this area
971 Total Sales
Seller Co-Listing Agent in 2025
Han Saydam
Keller Williams Capital Properties
(301) 281-1750
13 in this area
190 Total Sales
Buyer's Agent in 2025
Thomas Snow
Real Broker, LLC
(202) 805-0879
1 in this area
62 Total Sales
Source: Bright MLS
MLS Number: MDMC2183752
APN: 09-02356084
Disclaimer: Certain information contained herein is derived from information provided by parties other than Homes.com. All information provided is deemed reliable, but is not guaranteed to be accurate and should be independently verified.
The data relating to real estate for sale on this website appears in part through the BRIGHT Internet Data Exchange program, a voluntary cooperative exchange of property listing data between licensed real estate brokerage firms, and is provided by BRIGHT through a licensing agreement.
Listing information is from various brokers who participate in the Bright MLS IDX program and not all listings may be visible on the site.
The property information being provided on or through the website is for the personal, non-commercial use of consumers and such information may not be used for any purpose other than to identify prospective properties consumers may be interested in purchasing.
Some properties which appear for sale on the website may no longer be available because they are for instance, under contract, sold or are no longer being offered for sale.
Property information displayed is deemed reliable but is not guaranteed.
Copyright 2026 Bright MLS, Inc.
Ask me questions while you tour the home.