
Chrissy Heinle
Responds Quickly
REALTY ONE GROUP LANDMARK
(878) 302-9024
172 Total Sales
1 in East Huntingdon
$62,000 Price
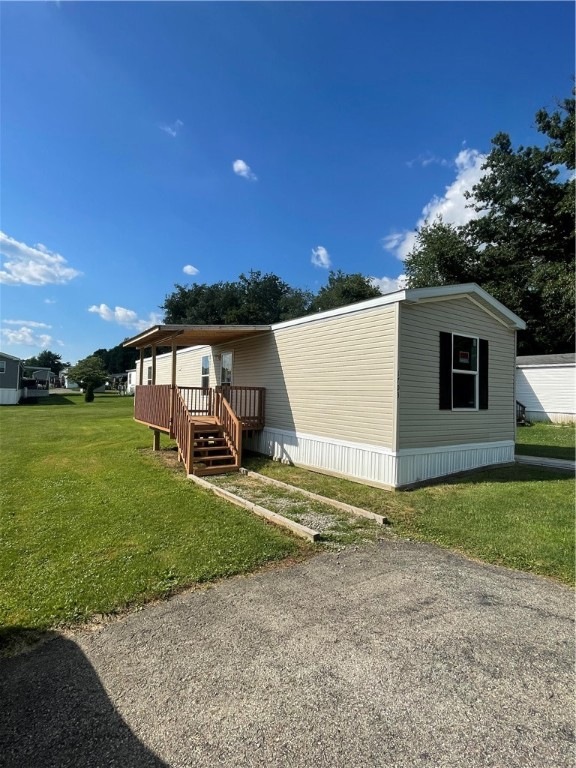
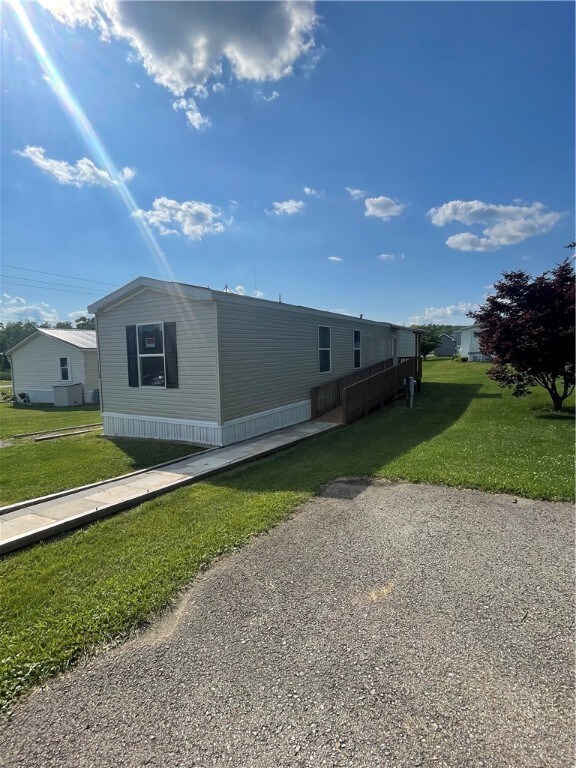
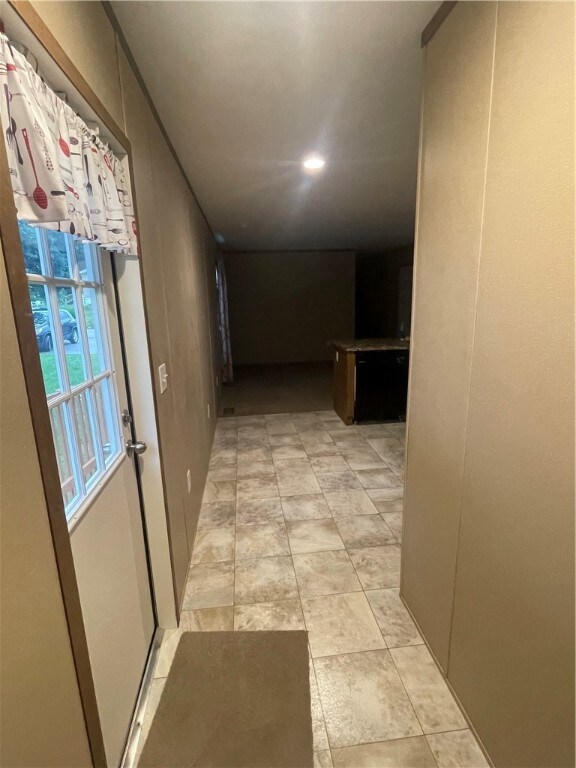
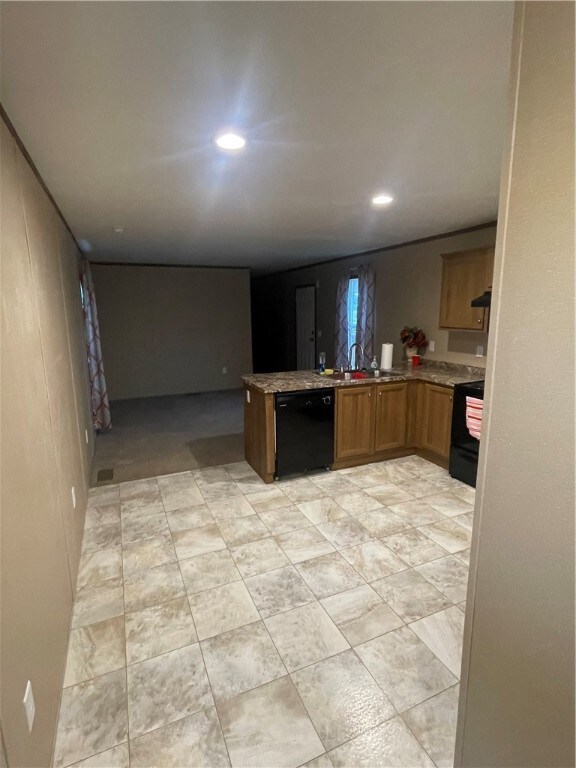
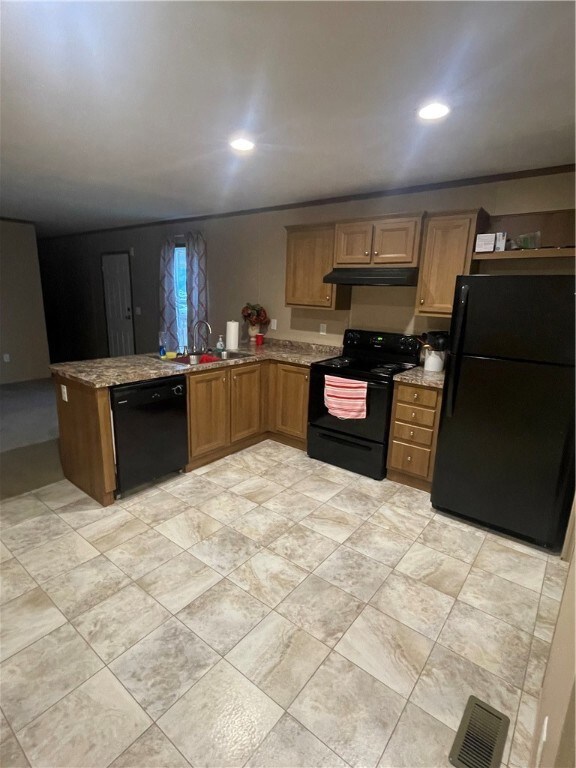
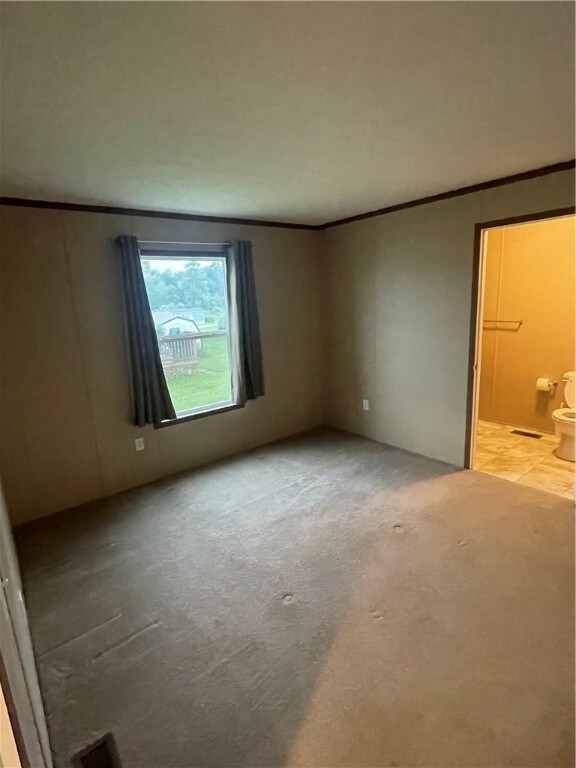
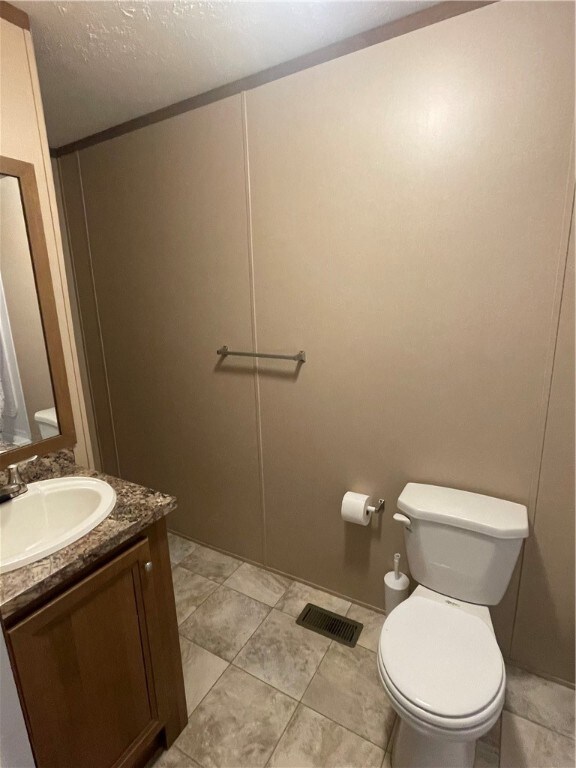
Looking for something that is practically brand new?? Well open the doors to this barely lived in 5 year old trailer. Located just minutes from downtown Scottdale and Mount pleasant, and the highway is a hop skip and jump away as well. Make this your new addition to the family.
Last Agent to Sell the Property
BERKSHIRE HATHAWAY THE PREFERRED REALTY Listed on: 07/17/2023
Chrissy Heinle
REALTY ONE GROUP LANDMARK
(878) 302-9024
172 Total Sales
1 in East Huntingdon
$62,000 Price
John Marzullo
COMPASS PENNSYLVANIA, LLC
(724) 952-3574
1,392 Total Sales
1 in East Huntingdon
$124,000 Price
Devie Rollison
REALTY ONE GROUP GOLD STANDARD
(412) 924-5851
287 Total Sales
1 in East Huntingdon
$230,000 Price
Michele Trabbold
REALTY ONE GROUP LANDMARK
(412) 990-1204
113 Total Sales
1 in East Huntingdon
$210,000 Price
Janelle Carpenter
REALTY ONE GROUP GOLD STANDARD
(724) 268-4812
52 Total Sales
1 in East Huntingdon
$75,900 Price
Scott Ludwick
BERKSHIRE HATHAWAY THE PREFERRED REALTY
(878) 309-6779
555 Total Sales
8 in East Huntingdon
$70K - $400K Price Range
We collect this data history from publicly available records. To have your information removed, we recommend requesting removal directly through your county’s website.
| Date | Event | Price | List to Sale | Price per Sq Ft |
|---|---|---|---|---|
| 10/11/2023 10/11/23 | Pending | -- | -- | -- |
| 10/06/2023 10/06/23 | Sold | $45,000 | -10.0% | -- |
| 07/17/2023 07/17/23 | For Sale | $50,000 | -- | -- |
We collect this data history from publicly available records. To have your information removed, we recommend requesting removal directly through your county’s website.
| Year | Tax Paid | Tax Assessment Tax Assessment Total Assessment is a certain percentage of the fair market value that is determined by local assessors to be the total taxable value of land and additions on the property. | Land | Improvement |
|---|---|---|---|---|
| 2026 | $1,274 | $9,840 | $0 | $9,840 |
| 2025 | $1,254 | $9,840 | $0 | $9,840 |
| 2024 | $1,243 | $9,840 | $0 | $9,840 |
| 2023 | $1,128 | $9,840 | $0 | $9,840 |
| 2022 | $1,079 | $9,840 | $0 | $9,840 |
Seller's Agent in 2023
Zachary Blackstone
BERKSHIRE HATHAWAY THE PREFERRED REALTY
(724) 322-7270
252 Total Sales
Buyer's Agent in 2023
Jeffrey Boden
BHHS Preferred Realty
(814) 242-7499
68 Total Sales
Source: West Penn Multi-List
MLS Number: 1615170
APN: 47-13-00-0-107-99-033
Disclaimer: Certain information contained herein is derived from information provided by parties other than Homes.com. All information provided is deemed reliable, but is not guaranteed to be accurate and should be independently verified.
IDX information is provided exclusively for personal, non-commercial use, and may not be used for any purpose other than to identify prospective properties consumers may be interested in purchasing.
Information is deemed reliable but not guaranteed.
Ask me questions while you tour the home.