
Jolen Brennan
(570) 843-1924
160 Total Sales
12 in Dunmore
$90K - $391K Price Range


Estimated Value: $397,000 - $473,000
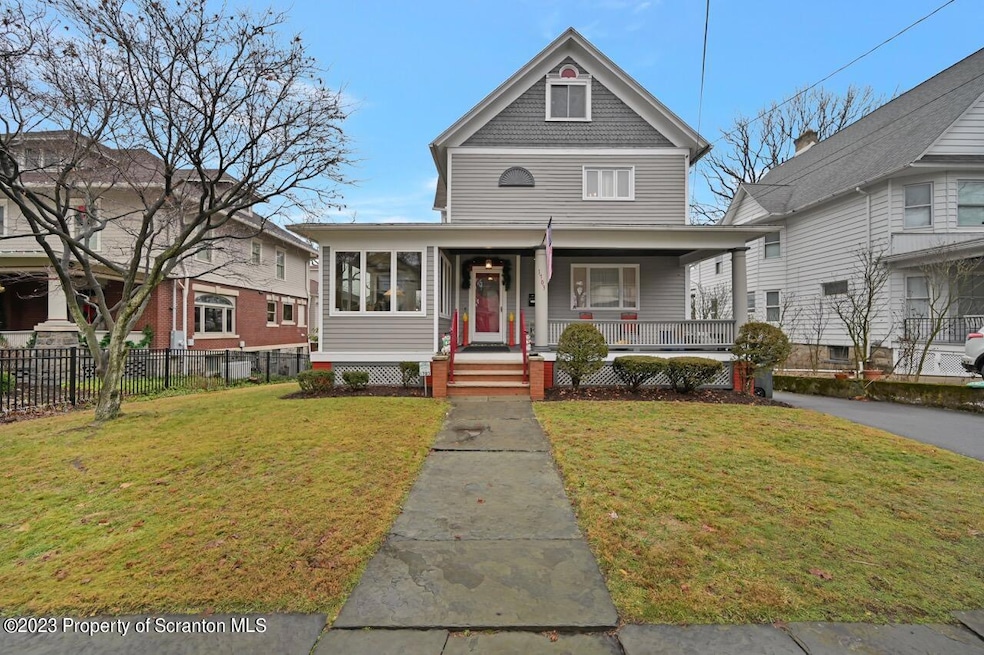
Nicely appointed classic design 4 bedroom 2.5 home located in desirable Dunmore. The property features eat in modern oak kitchen with sliders leading to tiered deck and overlooking inground pool and manicured yard. The sunroom is perfect for relaxing reading a book or watching your favorite TV show by the fireplace. The formal living room and dining room welcomes family and friends for evening get2gethers. The finished LL is the hang out spot after pool time. This area boasts an L shaped family room, full bath and high top bar to enjoy snacks and your favorite beverage. 4 ample sized bedrooms and modern tile bath complete the second floor. The walk up attic is perfect for an off site office or used as ample storage. OSP parking for 2-3 cars tandem. Schedule your tour today... Welcome, You're HOME!, Baths: 1 Bath Lev 2,Modern,1 Half Lev 1,1 Bath Lev L, Beds: 2+ Bed 2nd,Mstr 2nd, SqFt Fin - Main: 1274.00, SqFt Fin - 3rd: 590.00, Tax Information: Available, Formal Dining Room: Y, Modern Kitchen: Y, SqFt Fin - 2nd: 951.00, Additional Info: 6 Bar stools, Bar refrigerator, keg and mini wine fridge along with pool equipment.
Last Agent to Sell the Property
Classic Properties Kingston License #AB066828 Listed on: 01/06/2023
Last Buyer's Agent
Stephanie Sanchuk
Christian Saunders Real Estate License #RS357006
Jolen Brennan
(570) 843-1924
160 Total Sales
12 in Dunmore
$90K - $391K Price Range
Adam Davis
CLASSIC PROPERTIES
(570) 774-4682
142 Total Sales
10 in Dunmore
$73K - $1M Price Range
Deanna Mazzotta
Keller Williams RE Hawley
(570) 616-8389
204 Total Sales
1 in Dunmore
$340,000 Price
Casey Johnston
RPA Real Estate
(272) 268-7129
135 Total Sales
2 in Dunmore
$155K - $268K Price Range
Jennifer Golden
Iron Valley Real Estate Greater Scranton
(570) 569-1374
74 Total Sales
2 in Dunmore
$139K - $180K Price Range
Michael Taluto
ERA One Source Realty
(570) 569-1509
50 Total Sales
2 in Dunmore
$75K - $145K Price Range
We collect this data history from publicly available records. To have your information removed, we recommend requesting removal directly through your county’s website.
| Date | Event | Price | List to Sale | Price per Sq Ft |
|---|---|---|---|---|
| 03/10/2023 03/10/23 | Sold | $390,000 | +877.4% | $107 / Sq Ft |
| 02/07/2023 02/07/23 | Pending | -- | -- | -- |
| 01/06/2023 01/06/23 | For Sale | $39,900 | -- | $11 / Sq Ft |
We collect this data history from publicly available records. To have your information removed, we recommend requesting removal directly through your county’s website.
| Year | Tax Paid | Tax Assessment Tax Assessment Total Assessment is a certain percentage of the fair market value that is determined by local assessors to be the total taxable value of land and additions on the property. | Land | Improvement |
|---|---|---|---|---|
| 2026 | $57,703 | $336,500 | $58,440 | $278,060 |
| 2025 | $3,581 | $12,000 | $4,953 | $7,047 |
| 2024 | $3,062 | $12,000 | $4,953 | $7,047 |
| 2023 | $3,062 | $12,000 | $4,953 | $7,047 |
| 2022 | $2,872 | $12,000 | $4,953 | $7,047 |
| 2021 | $2,815 | $12,000 | $4,953 | $7,047 |
| 2020 | $2,815 | $12,000 | $4,953 | $7,047 |
| 2019 | $2,692 | $12,000 | $4,953 | $7,047 |
| 2018 | $2,648 | $12,000 | $4,953 | $7,047 |
| 2017 | $2,572 | $12,000 | $4,953 | $7,047 |
| 2016 | $1,243 | $12,000 | $4,953 | $7,047 |
| 2015 | -- | $12,000 | $4,953 | $7,047 |
| 2014 | -- | $12,000 | $4,953 | $7,047 |
Seller's Agent in 2023
Ellen Rudis
Classic Properties Kingston
(570) 430-7063
74 Total Sales
SS
Buyer's Agent in 2023
Stephanie Sanchuk
Christian Saunders Real Estate
Source: Greater Scranton Board of REALTORS®
MLS Number: GSB2353
APN: 14606030052
Disclaimer: Certain information contained herein is derived from information provided by parties other than Homes.com. All information provided is deemed reliable, but is not guaranteed to be accurate and should be independently verified.
All data is obtained from various sources and may not have been verified by broker or MLS GRID. Supplied Open House Information is subject to change without notice. All information should be independently reviewed and verified for accuracy. Properties may or may not be listed by the office/agent presenting the information. Some IDX listings have been excluded from this website. IDX information is provided exclusively for personal, non-commercial use, and may not be used for any purpose other than to identify prospective properties consumers may be interested in purchasing. Information is deemed reliable but not guaranteed.
Listings courtesy of Reelfoot Regional Association of REALTORS® as distributed by MLS GRID.
Based on information submitted to the MLS GRID
Ask me questions while you tour the home.