
Susan Greer
Better Homes and Gardens Real Estate Gary Greene - Sugar Land
(832) 742-1748
131 Total Sales
2 in Cullinan Park
$212K - $300K Price Range


Estimated Value: $216,000 - $243,000
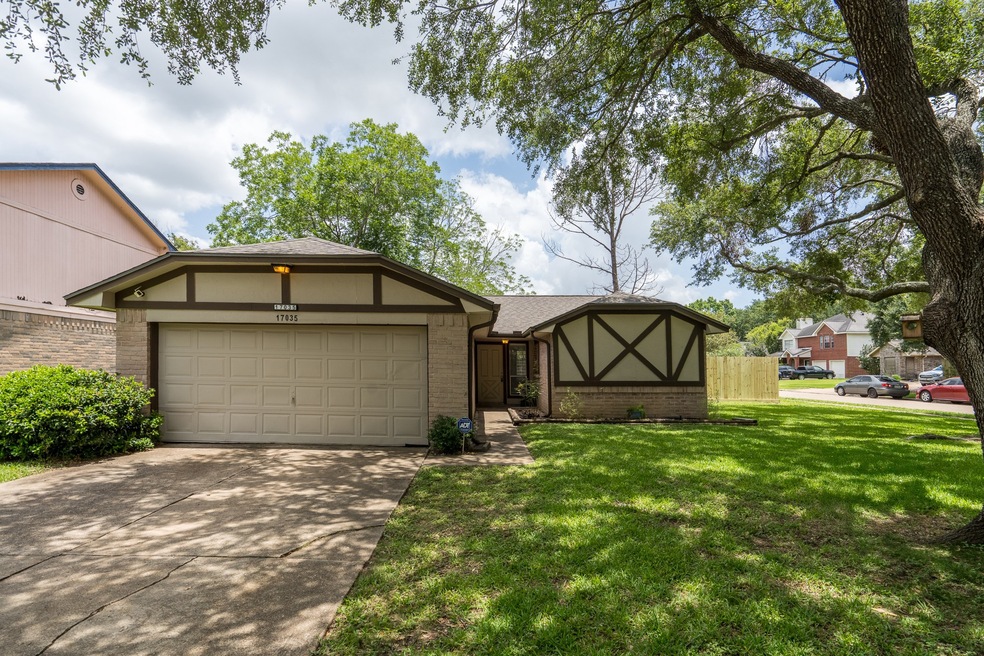
Welcome to the established neighborhood of Pheasant Creek, where tree lined streets lead you to this fantastic house located on a corner lot! Updates include NEW ROOF May 2025, Condenser 2024, Water Heater Nov 2020, Hardie Plank siding 2019, and kitchen/baths updated 2019. Enter to high ceilings, laminate flooring and gas fireplace. Kitchen features granite countertops, breakfast bar, and all stainless appliances stay, including fridge. Primary bedroom has newer carpet, a walk-in closet and ensuite with shower. Two secondary bedrooms w/ hall bath and tub/shower combo complete interior. Indoor laundry room (includes washer and dryer) and huge attached flex room lead to garage. Large backyard with patio area and plenty of grass perfect for all your outdoor needs. Lifetime Transferrable Foundation Warranty! Close to major highways, shopping, restaurants and move! LOW HOA and Taxes! Come see today!
Last Agent to Sell the Property
Walzel Properties - Corporate Office License #0653488 Listed on: 06/10/2025
We collect this data history from publicly available records. To have your information removed, we recommend requesting removal directly through your county’s website.
Susan Greer
Better Homes and Gardens Real Estate Gary Greene - Sugar Land
(832) 742-1748
131 Total Sales
2 in Cullinan Park
$212K - $300K Price Range
Tuyet Nguyen
T & T Real Estate Company
(877) 557-3298
46 Total Sales
1 in Cullinan Park
$655,000 Price
TM
Thomas Mathew
Reliable, REALTORS
(877) 398-1159
34 Total Sales
1 in Cullinan Park
$345,000 Price
Ann LeTulle
Better Homes and Gardens Real Estate Gary Greene - Sugar Land
(832) 924-3938
54 Total Sales
1 in Cullinan Park
$470,000 Price
Jay Thomas
eXp Realty LLC
(832) 924-8167
236 Total Sales
2 in Cullinan Park
$297K - $540K Price Range
Eddie Tadesse
Texas Signature Realty
(833) 446-2018
79 Total Sales
1 in Cullinan Park
$740,000 Price
We collect this data history from publicly available records. To have your information removed, we recommend requesting removal directly through your county’s website.
| Date | Buyer | Sale Price | Title Company |
|---|---|---|---|
| -- | Fidelity National Title | ||
| -- | Fidelity National Title | ||
| -- | Fidelity National Title | ||
| -- | Fidelity National Title | ||
| -- | Fidelity National Title | ||
| -- | -- | ||
| -- | Charter Title Company | ||
| -- | -- |
We collect this data history from publicly available records. To have your information removed, we recommend requesting removal directly through your county’s website.
| Date | Status | Borrower | Loan Amount |
|---|---|---|---|
| Previous Owner | $104,800 | ||
| Previous Owner | $82,450 | ||
| Previous Owner | $177,241 | ||
| Previous Owner | $77,241 |
We collect this data history from publicly available records. To have your information removed, we recommend requesting removal directly through your county’s website.
| Date | Event | Price | List to Sale | Price per Sq Ft | Prior Sale |
|---|---|---|---|---|---|
| 06/20/2025 06/20/25 | Sold | -- | -- | -- | |
| 06/13/2025 06/13/25 | Pending | -- | -- | -- | |
| 06/10/2025 06/10/25 | For Sale | $235,000 | 0.0% | $200 / Sq Ft | |
| 05/06/2024 05/06/24 | Rented | $1,700 | -2.9% | -- | |
| 04/15/2024 04/15/24 | For Rent | $1,750 | 0.0% | -- | |
| 02/28/2024 02/28/24 | Rented | $1,750 | 0.0% | -- | |
| 02/19/2024 02/19/24 | For Rent | $1,750 | +2.9% | -- | |
| 12/29/2022 12/29/22 | Rented | $1,700 | 0.0% | -- | |
| 12/01/2022 12/01/22 | For Rent | $1,700 | +17.2% | -- | |
| 12/31/2021 12/31/21 | Off Market | $1,450 | -- | -- | |
| 12/30/2021 12/30/21 | Off Market | -- | -- | -- | |
| 03/09/2019 03/09/19 | Rented | $1,450 | 0.0% | -- | |
| 02/18/2019 02/18/19 | For Rent | $1,450 | 0.0% | -- | |
| 02/18/2019 02/18/19 | Rented | $1,450 | 0.0% | -- | |
| 12/19/2018 12/19/18 | Sold | -- | -- | -- | View Prior Sale |
| 11/19/2018 11/19/18 | Pending | -- | -- | -- | |
| 11/06/2018 11/06/18 | For Sale | $142,500 | -- | $121 / Sq Ft |
We collect this data history from publicly available records. To have your information removed, we recommend requesting removal directly through your county’s website.
| Year | Tax Paid | Tax Assessment Tax Assessment Total Assessment is a certain percentage of the fair market value that is determined by local assessors to be the total taxable value of land and additions on the property. | Land | Improvement |
|---|---|---|---|---|
| 2025 | $5,757 | $209,568 | $37,440 | $172,128 |
| 2024 | $5,757 | $246,158 | $37,440 | $208,718 |
| 2023 | $5,757 | $232,979 | $28,800 | $204,179 |
| 2022 | $5,237 | $205,640 | $28,800 | $176,840 |
| 2021 | $4,032 | $153,120 | $23,650 | $129,470 |
| 2020 | $3,887 | $147,600 | $23,650 | $123,950 |
| 2019 | $3,957 | $146,390 | $23,650 | $122,740 |
| 2018 | $3,739 | $138,060 | $23,650 | $114,410 |
| 2017 | $3,482 | $127,400 | $23,650 | $103,750 |
| 2016 | $3,165 | $115,820 | $23,650 | $92,170 |
| 2015 | $1,553 | $105,290 | $23,650 | $81,640 |
| 2014 | $1,529 | $95,720 | $23,650 | $72,070 |
Seller's Agent in 2025
Sharon Tzib
Walzel Properties - Corporate Office
(832) 745-8657
1 in this area
58 Total Sales
Buyer's Agent in 2025
Axel Claudio
AXEN Realty
(713) 732-2021
1 in this area
29 Total Sales
G
Seller's Agent in 2024
Greg Shannon
Shannon Property Management
(713) 369-4362
13 Total Sales
W
Buyer's Agent in 2024
Whitney Gates
Realty Of America, LLC
(281) 770-8118
7 Total Sales
Seller's Agent in 2022
Richard Vegsund
CRC Real Estate Services
(281) 788-7888
22 Total Sales
M
Seller's Agent in 2019
Mohsen Alizadeh
Texas Lone Star Property Management
(281) 502-2173
18 Total Sales
Source: Houston Association of REALTORS®
MLS Number: 93574034
APN: 5785-02-012-0180-907
Disclaimer: Certain information contained herein is derived from information provided by parties other than Homes.com. All information provided is deemed reliable, but is not guaranteed to be accurate and should be independently verified.
Copyright 2026, Houston REALTORS® Information Service, Inc.
The information provided is exclusively for consumers’ personal, non-commercial use, and may not be used for any purpose other than to identify prospective properties consumers may be interested in purchasing.
Information is deemed reliable but not guaranteed.
Ask me questions while you tour the home.