
Jennifer Courtright
Keller Williams Consultants
(740) 272-4815
118 Total Sales
1 in Riverbend
$270,000 Price
Estimated Value: $237,000 - $265,000
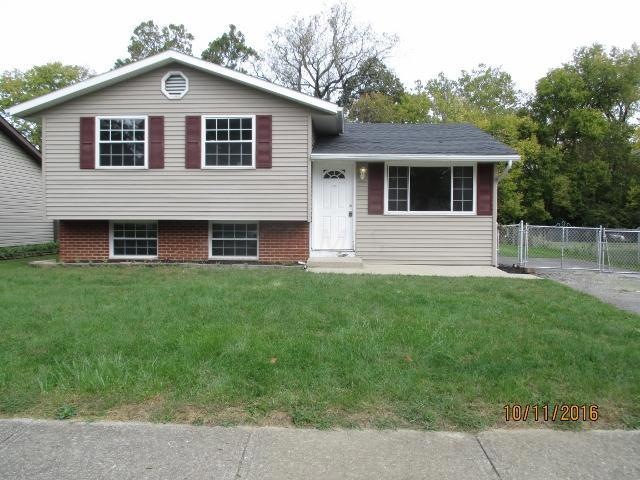
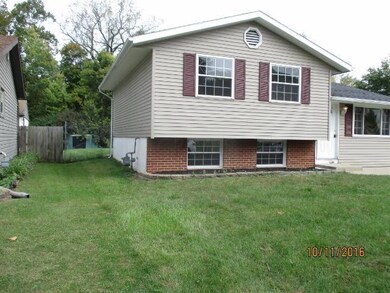
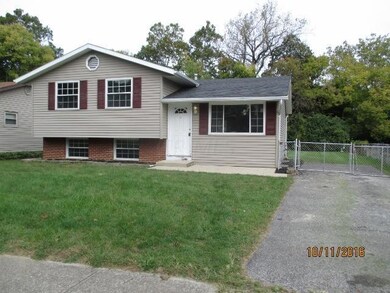
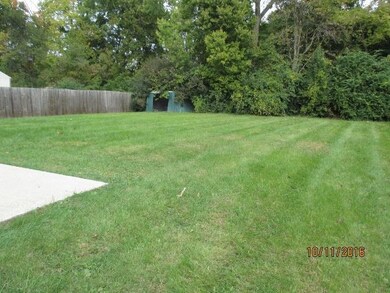
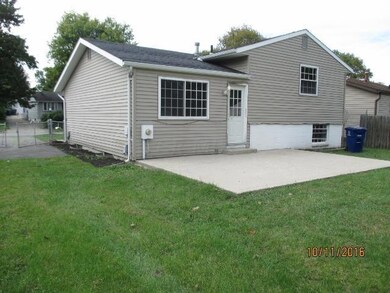
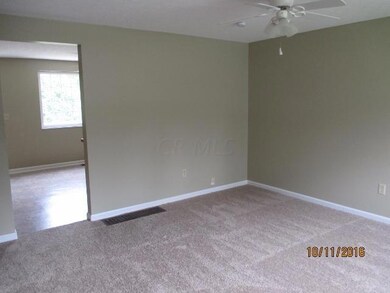
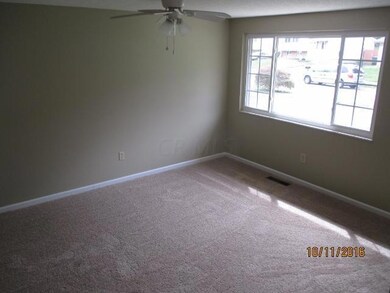
You'll love this renovated 4 level split located in Riverbend offering 4 bedrooms and 1.5 bathrooms. Home offers all new flooring, paint, new appliances, new kitchen counter tops, new AC unit, fenced yard, patio and much more! HUGE yard. All buyers must be pre-approved.
Last Agent to Sell the Property
Kelli Hatfield
Realty Executives Decision Listed on: 10/20/2016
We collect this data history from publicly available records. To have your information removed, we recommend requesting removal directly through your county’s website.
Jennifer Courtright
Keller Williams Consultants
(740) 272-4815
118 Total Sales
1 in Riverbend
$270,000 Price
Katie Poling
Fiv Realty Co Ohio LLC
(866) 303-1551
22 Total Sales
1 in Riverbend
$135,000 Price
Kristina Murphy
Howard Hanna Real Estate Svcs
(380) 888-3050
336 Total Sales
2 in Riverbend
$250K - $260K Price Range
Omar El Mejjaty
Carleton Realty, LLC
(380) 208-0537
422 Total Sales
4 in Riverbend
$235K - $275K Price Range
Steve Smith
Keller Williams Consultants
(380) 208-0446
334 Total Sales
1 in Riverbend
$200,000 Price
Dara Barker
Keller Williams Consultants
(614) 686-2386
162 Total Sales
3 in Riverbend
$170K - $252K Price Range
We collect this data history from publicly available records. To have your information removed, we recommend requesting removal directly through your county’s website.
| Date | Buyer | Sale Price | Title Company |
|---|---|---|---|
| -- | Milestone Settlement Llc | ||
| Rowe Bruce A | $110,000 | Servicelink Llc | |
| Wilmington Savings Fund Society Fsb | $65,000 | None Available | |
| Mccloskey Crystal N | $97,500 | Stewart Tit | |
| Bill Warner Properties Llc | -- | Attorney | |
| Warner G William | $48,000 | None Available | |
| Federal Home Loan Mortgage Corporation | $48,000 | None Available | |
| Haymond Dorothy J | -- | -- | |
| -- | $20,700 | -- |
We collect this data history from publicly available records. To have your information removed, we recommend requesting removal directly through your county’s website.
| Date | Status | Borrower | Loan Amount |
|---|---|---|---|
| Open | $101,632 | ||
| Previous Owner | Rowe Bruce A | $108,007 | |
| Previous Owner | Mccloskey Crystal N | $95,731 | |
| Previous Owner | Haymond Dorothy | $89,600 |
We collect this data history from publicly available records. To have your information removed, we recommend requesting removal directly through your county’s website.
| Date | Event | Price | List to Sale | Price per Sq Ft |
|---|---|---|---|---|
| 01/13/2017 01/13/17 | Sold | $108,007 | -1.7% | $75 / Sq Ft |
| 12/14/2016 12/14/16 | Pending | -- | -- | -- |
| 10/20/2016 10/20/16 | For Sale | $109,900 | -- | $76 / Sq Ft |
We collect this data history from publicly available records. To have your information removed, we recommend requesting removal directly through your county’s website.
| Year | Tax Paid | Tax Assessment Tax Assessment Total Assessment is a certain percentage of the fair market value that is determined by local assessors to be the total taxable value of land and additions on the property. | Land | Improvement |
|---|---|---|---|---|
| 2025 | $2,577 | $70,670 | $20,580 | $50,090 |
| 2024 | $2,577 | $70,670 | $20,580 | $50,090 |
| 2023 | $2,531 | $70,665 | $20,580 | $50,085 |
| 2022 | $2,098 | $42,980 | $11,970 | $31,010 |
| 2021 | $2,140 | $42,980 | $11,970 | $31,010 |
| 2020 | $2,128 | $42,980 | $11,970 | $31,010 |
| 2019 | $1,974 | $35,180 | $9,980 | $25,200 |
| 2018 | $982 | $35,180 | $9,980 | $25,200 |
| 2017 | $2,011 | $35,180 | $9,980 | $25,200 |
| 2016 | $1,781 | $29,440 | $5,780 | $23,660 |
| 2015 | $924 | $29,440 | $5,780 | $23,660 |
| 2014 | $1,783 | $29,440 | $5,780 | $23,660 |
| 2013 | $982 | $32,690 | $6,405 | $26,285 |
KH
Seller's Agent in 2017
Kelli Hatfield
Realty Executives
Buyer's Agent in 2017
Rhiannon Ferrari
EXP Realty, LLC
(614) 226-1039
1 in this area
509 Total Sales
Source: Columbus and Central Ohio Regional MLS
MLS Number: 216038058
APN: 570-153045
Disclaimer: Certain information contained herein is derived from information provided by parties other than Homes.com. All information provided is deemed reliable, but is not guaranteed to be accurate and should be independently verified.
IDX information is provided exclusively for personal, non-commercial use, and may not be used for any purpose other than to identify prospective properties consumers may be interested in purchasing.
Information is deemed reliable but not guaranteed.
Ask me questions while you tour the home.