
Maria Bedoy
All City Real Estate Ltd. Co.
(432) 220-2663
42 Total Sales
2 in Crescent Park
$246K - $295K Price Range


Estimated Value: $211,762
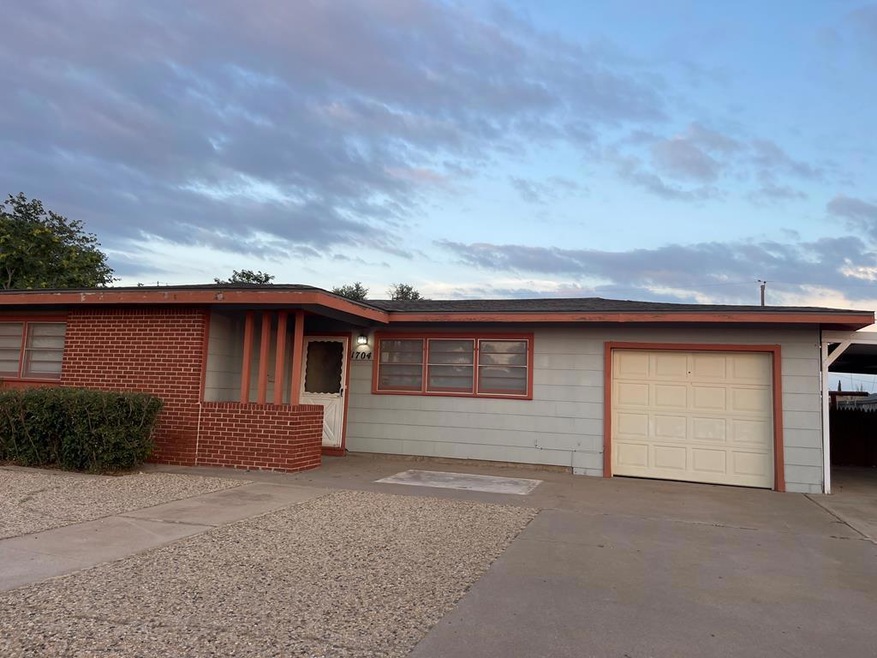
First time home buyer; or an investors dream. 3 bedrm, 2 bath, 2 living areas, one car garage and a shop
Last Agent to Sell the Property
The Real Estate Group Brokerage Phone: 4322724848 License #0512075 Listed on: 06/08/2025
We collect this data history from publicly available records. To have your information removed, we recommend requesting removal directly through your county’s website.
Maria Bedoy
All City Real Estate Ltd. Co.
(432) 220-2663
42 Total Sales
2 in Crescent Park
$246K - $295K Price Range
Gina Lujan
Meraki Home Realty, LLC
(888) 515-1321
251 Total Sales
12 in Crescent Park
$142K - $274K Price Range
Tonya Trower
TROWER REALTORS
(432) 547-4207
72 Total Sales
5 in Crescent Park
$85K - $220K Price Range
Daina Perkins
eXp Realty LLC
(432) 239-1074
74 Total Sales
2 in Crescent Park
$170K - $275K Price Range
Tim Lester
Keller Williams
(325) 330-8411
39 Total Sales
2 in Crescent Park
$200K - $211K Price Range
Leticia Davila
eXp Realty LLC
(432) 249-3862
164 Total Sales
2 in Crescent Park
$143K - $223K Price Range
We collect this data history from publicly available records. To have your information removed, we recommend requesting removal directly through your county’s website.
| Date | Buyer | Sale Price | Title Company |
|---|---|---|---|
| -- | None Listed On Document | ||
| -- | New Title Company Name | ||
| -- | None Available | ||
| -- | Ector County Abstract & Titl |
We collect this data history from publicly available records. To have your information removed, we recommend requesting removal directly through your county’s website.
| Date | Status | Borrower | Loan Amount |
|---|---|---|---|
| Open | $181,649 | ||
| Previous Owner | $59,500 | ||
| Previous Owner | $44,800 |
We collect this data history from publicly available records. To have your information removed, we recommend requesting removal directly through your county’s website.
| Date | Event | Price | List to Sale | Price per Sq Ft |
|---|---|---|---|---|
| 07/16/2025 07/16/25 | Sold | -- | -- | -- |
| 06/16/2025 06/16/25 | Pending | -- | -- | -- |
| 06/08/2025 06/08/25 | For Sale | $179,000 | -- | $99 / Sq Ft |
We collect this data history from publicly available records. To have your information removed, we recommend requesting removal directly through your county’s website.
| Year | Tax Paid | Tax Assessment Tax Assessment Total Assessment is a certain percentage of the fair market value that is determined by local assessors to be the total taxable value of land and additions on the property. | Land | Improvement |
|---|---|---|---|---|
| 2025 | $3,859 | $183,110 | $22,950 | $160,160 |
| 2024 | $3,802 | $180,404 | $22,950 | $157,454 |
| 2023 | $1,476 | $70,000 | $22,950 | $47,050 |
| 2022 | $4,028 | $174,336 | $20,250 | $154,086 |
| 2021 | $3,974 | $168,449 | $20,250 | $148,199 |
| 2020 | $3,772 | $162,674 | $17,190 | $145,484 |
| 2019 | $3,768 | $152,814 | $17,190 | $135,624 |
| 2018 | $3,157 | $134,070 | $15,390 | $118,680 |
| 2017 | $2,860 | $125,550 | $15,390 | $110,160 |
| 2016 | $2,787 | $125,550 | $15,390 | $110,160 |
| 2015 | $1,748 | $123,530 | $15,390 | $108,140 |
| 2014 | $1,748 | $124,471 | $15,390 | $109,081 |
Seller's Agent in 2025
Stacey James
The Real Estate Group
(432) 296-1599
10 in this area
130 Total Sales
Buyer's Agent in 2025
Kimberly Carrasco
Meraki Home Realty, LLC
(276) 298-6280
4 in this area
29 Total Sales
Source: Odessa Board of REALTORS®
MLS Number: 160774
APN: 07000-02612-00000
Ask me questions while you tour the home.