RENTED JAN 12, 2026

1704 Elkhart Ave Unit B Lubbock, TX 79416

West Campus Neighborhood
3 Beds
3 Baths
1,497 Sq Ft
8,400 Sq Ft Lot

Highlights

  • Open Floorplan
  • High Ceiling
  • 2 Car Attached Garage
  • Corner Lot
  • Granite Countertops
  • Eat-In Kitchen

About This Home

As of January 2026

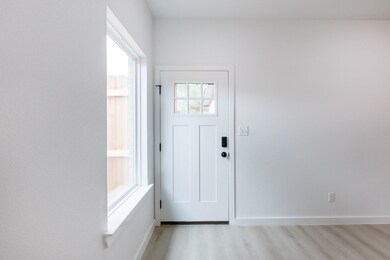
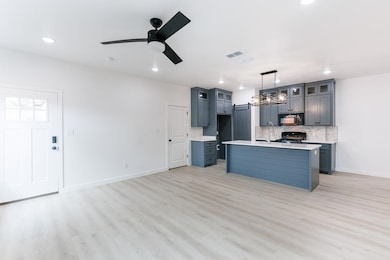
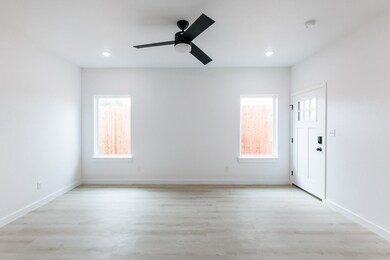
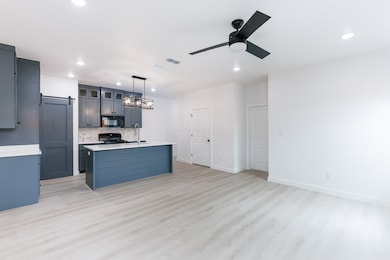
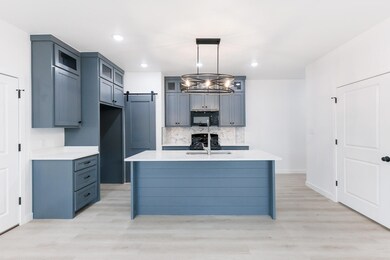
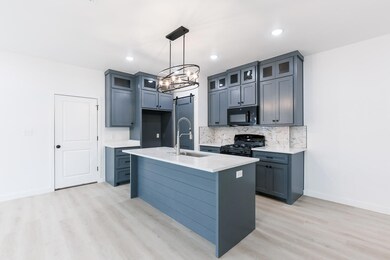
Stunning Brand New Build Located Near LCU Campus! Built by Red1 Homes this duplex features a spacious open concept living plan with luxury vinyl planking, recessed lighting, and sizeable double pane windows for natural lighting throughout. Enjoy creating your meals in this well laid out eat-in kitchen which features granite countertops, custom floor to ceiling built-in cabinetry, and all new appliances. Bathrooms feature a custom subway tile design giving a nice, sleek, modern look. Get quick access around town for eatery and shopping with W. Loop 289 & Marsha Sharp Fwy less than a mile away. Not to mention this duplex is located just minutes from both LCU and TTU campuses, the Medical District, and Higginbotham Park! Call to schedule your tour today! Schools: Hardwick Elementary, Mackenzie Jr. High, Coronado High School Roommates Considered: (3 @ $1500 deposit) Pets Considered (2 max @ $400 non-refundable pet fee per pet); Pets under 25lbs only. No aggressive breeds.

Last Agent to Rent the Property

Crystal Delgado

WestMark Companies License #0629339 Listed on: 11/05/2025

Last Renter's Agent

Sharon Lee

WestMark Companies License #0601780

Create a Home Valuation Report for This Property
The Home Valuation Report is an in-depth analysis detailing your home's value as well as a comparison with similar homes in the area

Property Details

Home Type

  • Multi-Family

Year Built

  • Built in 1969

Lot Details

  • 8,400 Sq Ft Lot
  • Back Yard Fenced
  • Corner Lot

Parking

  • 2 Car Attached Garage
  • Parking Available
  • Driveway

Home Design

  • Duplex

Interior Spaces

  • 1,497 Sq Ft Home
  • Open Floorplan
  • High Ceiling
  • Ceiling Fan
  • Recessed Lighting
  • Double Pane Windows
  • Luxury Vinyl Tile Flooring
  • Fire and Smoke Detector

Kitchen

  • Eat-In Kitchen
  • Gas Oven
  • Gas Cooktop
  • Microwave
  • Dishwasher
  • Kitchen Island
  • Granite Countertops
  • Quartz Countertops
  • Disposal

Bedrooms and Bathrooms

  • 3 Bedrooms
  • 3 Full Bathrooms

Laundry

  • Laundry Room
  • Washer and Electric Dryer Hookup

Community Details

  • Pets up to 25 lbs
  • Pet Size Limit
  • 2 Pets Allowed
  • $400 Pet Fee
  • Dogs and Cats Allowed
  • Breed Restrictions

Listing and Financial Details

  • 12 Month Lease Term
  • Assessor Parcel Number R92503

Property Details

Home Type

Multi-Family

Year Built

Built in 1969

Lot Details

8,400 Sq Ft Lot

Parking

2

Rental Info

  • Owner Pays: None

Listing Details

  • Property Type: Residential Lease
  • Year Built: 1969
  • Reso Property Sub Type: Duplex
  • ResoLaundryFeatures: Electric Dryer Hookup, Laundry Room, Washer Hookup
  • ResoLotFeatures: Corner Lot
  • Road Frontage Type: City Street
  • Road Surface Type: Asphalt, Paved
  • ResoSecurityFeatures: Smoke Detector(s)
  • Above Grade Finished Sq Ft: 1497.0
  • Reso Flooring: Luxury Vinyl
  • Garage Yn: Yes
  • Reso Interior Features: Ceiling Fan(s), Eat-in Kitchen, Granite Counters, High Ceilings, Kitchen Island, Open Floorplan, Pantry, Quartz Counters, Recessed Lighting
  • ResoWindowFeatures: Double Pane Windows
  • Location Tax and Legal Elementary School: Hardwick
  • Location Tax and Legal Middle Or Junior School2: Mackenzie
  • Location Tax and Legal High School: Coronado
  • Location Tax and Legal Parcel Number2: R92503
  • General Property Information Above Grade Finished Area: 1497.0
  • General Property Information Lot Size Acres: 0.19
  • General Property Information Lot Size Square Feet2: 8400.0
  • General Property Information Basement YN: No
  • Lease Term Options 12 Months: Yes
  • General Property Information Fireplace YN: No
  • Flooring Luxury Vinyl: Yes
  • Fencing Fenced: Yes
  • Appliances Microwave: Yes
  • Pet Information Pet Fee Amount: 400
  • Laundry Features Electric Dryer Hookup: Yes
  • Laundry Features Laundry Room: Yes
  • Utilities:Electricity Available: Yes
  • Pet Information Pets Allowed YN: Yes
  • Sewer:Public Sewer: Yes
  • Water Source:Public: Yes
  • Utilities Natural Gas Available: Yes
  • Utilities:Water Available: Yes
  • Laundry Features Washer Hookup: Yes
  • Fencing Wood2: Yes
  • Security Features:Smoke Detector(s): Yes
  • Fencing Back Yard: Yes
  • Pet Information Maximum Number Of Pets: 2
  • Pets Allowed Cats OK: Yes
  • Pets Allowed Dogs OK: Yes
  • Pets Allowed Breed Restrictions: Yes
  • Pets Allowed:Number Limit: Yes
  • Pet Information Maximum Pet Weight: 25
  • Pets Allowed:Size Limit: Yes
  • Special Features: None
  • Property Sub Type: MultiFamily

Interior Features

  • Appliances: Dishwasher, Disposal, Gas Cooktop, Gas Oven, Gas Range, Microwave
  • Basement: No
  • Fireplace: No
  • Appliances Dishwasher: Yes
  • Interior Features:Ceiling Fan(s)2: Yes
  • Interior Features:Granite Counters: Yes
  • Interior Features:Kitchen Island: Yes
  • Interior Features:Pantry: Yes
  • Appliances:Gas Range: Yes
  • Interior Features Quartz Counters4: Yes
  • Appliances:Gas Cooktop: Yes
  • Appliances:Gas Oven: Yes
  • Interior Features:High Ceilings: Yes
  • Interior Features:Eat-in Kitchen: Yes
  • Interior Features:Open Floorplan: Yes
  • Interior Features:Recessed Lighting: Yes

Exterior Features

  • Fencing: Back Yard, Fenced, Wood
  • Acres: 0.19
  • Window Features:Double Pane Windows: Yes
  • Lot Features:Corner Lot: Yes

Garage/Parking

  • Attached Garage: Yes
  • Garage Spaces: 2.0
  • Parking Features: Attached, Concrete, Driveway, Garage, Paved
  • General Property Information:Garage Spaces: 2.0
  • General Property Information:Garage YN: Yes
  • General Property Information:Attached Garage YN: Yes
  • Parking Features:Attached: Yes
  • Parking Features:Garage: Yes
  • Parking Features:Paved2: Yes
  • Parking Features:Driveway: Yes
  • Parking Features:Concrete4: Yes

Utilities

  • Utilities: Electricity Available, Natural Gas Available, Water Available
  • Water Source: Public

Schools

  • Ninth Grade High School: Coronado
  • Middle Or Junior School: Mackenzie

Lot Info

  • Lot Size Sq Ft: 8400.0
  • ResoLotSizeUnits: Acres
  • Parcel #: R92503

MLS Schools

  • Elementary School: Hardwick

Home Values in the Area

Source: Public Records

Average Home Value in this Area


Source: Public Records

Agents Specializing in West Campus, TX

See All Agents

Property History

We collect this data history from publicly available records. To have your information removed, we recommend requesting removal directly through your county’s website.

Date Event Price List to Sale Price per Sq Ft
01/12/2026 01/12/26 Rented $1,500 0.0% --
12/23/2025 12/23/25 Price Changed $1,500 -3.2% $1 / Sq Ft
11/05/2025 11/05/25 For Rent $1,550 -- --
Source: Lubbock Association of REALTORS®

Agents Affiliated with this Home

  • Section Image
  • Section Image
See All Agents

Map

Source: Lubbock Association of REALTORS®

MLS Number: 202562687

Lubbock Association of REALTORS®
Your Personal Tour Guide

Ask me questions while you tour the home.