
Heather Reis-Platter
EXP Realty, LLC
(571) 520-7914
30 Total Sales
1 in Wolf Trap
$1,330,000 Price
Estimated Value: $1,323,176
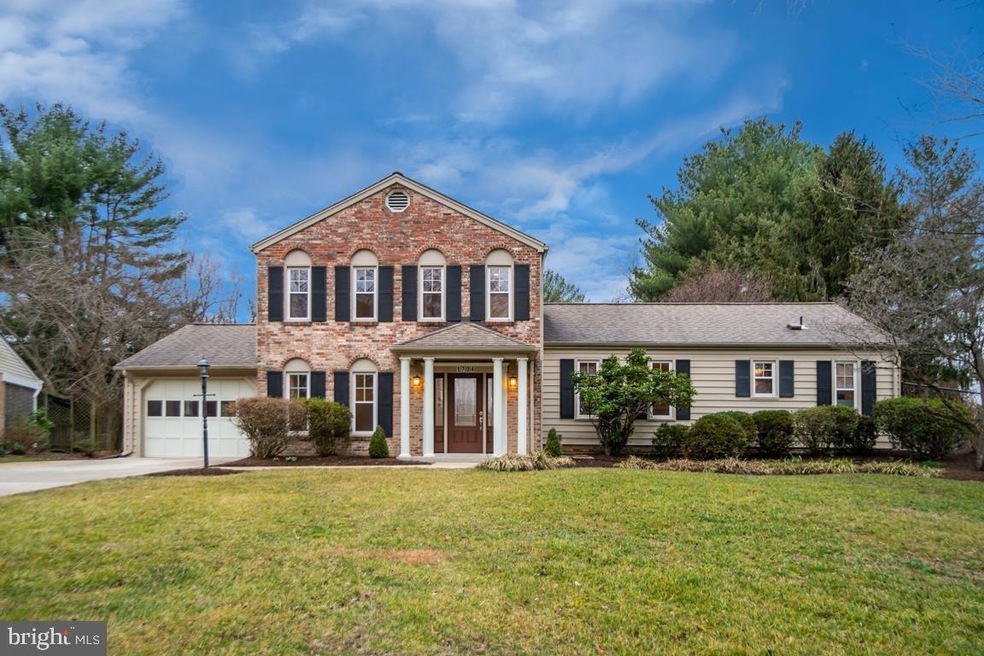
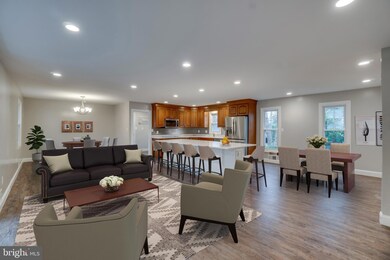
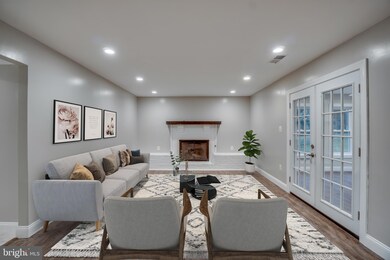
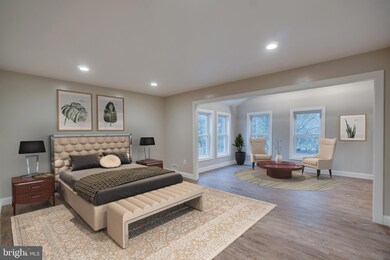
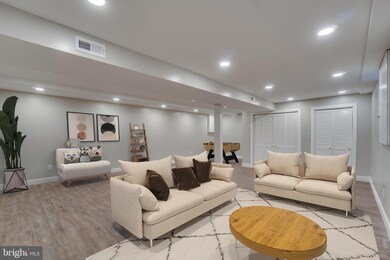
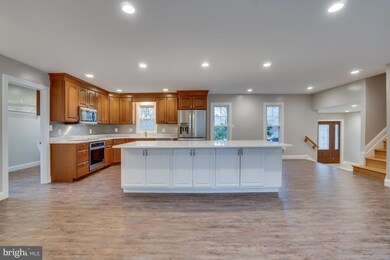
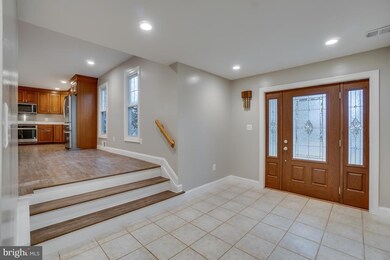
1704 Hicks Drive is a beautiful home with an open floor plan. The main level offers a seamless flow from the living/dining areas to the kitchen and to the family room. The living room bay windows showcase a large backyard that beckons you to grill and enjoy the outside during the warmer months. The open kitchen offers ample cabinet storage and a 10 by 4 kitchen island with a lovely Silestone countertop. It is the perfect setting for preparing meals while offering plenty of space for guests to gather. The separate family room is ideal for relaxing or entertaining guests near a gas fireplace. It extends into the three season room that offers you additional living space for the majority of the year. The upper level features three bedrooms, a spacious master bedroom complete with a brand new expanded dream master bathroom. The basement is completely finished and presents a large recreation area. All new stainless steel appliances, freshly painted, neutral paint colors, and recessed lighting. Close to Wolf Trap and great location being close to Rt 123, Rt 7, 495, Toll Road, and 66.
Last Agent to Sell the Property
(703) 520-5279 tim@roysterhearthgroup.com Compass Listed on: 02/07/2020
Last Buyer's Agent
(202) 280-2396 jruizsanchez@mcwb.com McWilliams/Ballard, Inc. License #0225221293
We collect this data history from publicly available records. To have your information removed, we recommend requesting removal directly through your county’s website.
Heather Reis-Platter
EXP Realty, LLC
(571) 520-7914
30 Total Sales
1 in Wolf Trap
$1,330,000 Price
ND
Nick Davari
Pearson Smith Realty, LLC
(301) 965-6367
20 Total Sales
1 in Wolf Trap
$815,000 Price
Pedro Paucar
Compass
(571) 322-8427
74 Total Sales
2 in Wolf Trap
$850K - $1.3M Price Range
Serif Soydan, Ph.D.
EXP Realty, LLC
(312) 626-7321
153 Total Sales
2 in Wolf Trap
$1.1M - $1.8M Price Range
Barak Sky
Serhant
(240) 363-9670
819 Total Sales
1 in Wolf Trap
$1,900,000 Price
Ann Wilson
KW United
(301) 965-1823
103 Total Sales
1 in Wolf Trap
$1,275,000 Price
We collect this data history from publicly available records. To have your information removed, we recommend requesting removal directly through your county’s website.
| Date | Buyer | Sale Price | Title Company |
|---|---|---|---|
| $920,000 | Republic Title Inc | ||
| $740,000 | Republic Title Inc |
We collect this data history from publicly available records. To have your information removed, we recommend requesting removal directly through your county’s website.
| Date | Status | Borrower | Loan Amount |
|---|---|---|---|
| Open | $736,000 | ||
| Previous Owner | $592,000 |
We collect this data history from publicly available records. To have your information removed, we recommend requesting removal directly through your county’s website.
| Date | Event | Price | List to Sale | Price per Sq Ft | Prior Sale |
|---|---|---|---|---|---|
| 03/25/2020 03/25/20 | Sold | $920,000 | -0.5% | $271 / Sq Ft | |
| 02/18/2020 02/18/20 | Pending | -- | -- | -- | |
| 02/07/2020 02/07/20 | For Sale | $925,000 | 0.0% | $272 / Sq Ft | |
| 08/08/2018 08/08/18 | Rented | $3,500 | 0.0% | -- | |
| 08/03/2018 08/03/18 | Under Contract | -- | -- | -- | |
| 07/06/2018 07/06/18 | For Rent | $3,500 | 0.0% | -- | |
| 12/29/2017 12/29/17 | Sold | $740,000 | -2.6% | $300 / Sq Ft | View Prior Sale |
| 12/02/2017 12/02/17 | Pending | -- | -- | -- | |
| 11/24/2017 11/24/17 | For Sale | $760,000 | -- | $308 / Sq Ft |
We collect this data history from publicly available records. To have your information removed, we recommend requesting removal directly through your county’s website.
| Year | Tax Paid | Tax Assessment Tax Assessment Total Assessment is a certain percentage of the fair market value that is determined by local assessors to be the total taxable value of land and additions on the property. | Land | Improvement |
|---|---|---|---|---|
| 2025 | $10,993 | $1,005,030 | $446,000 | $559,030 |
| 2024 | $10,993 | $948,890 | $416,000 | $532,890 |
| 2023 | $10,708 | $948,890 | $416,000 | $532,890 |
| 2022 | $10,784 | $943,100 | $416,000 | $527,100 |
| 2021 | $10,284 | $876,350 | $376,000 | $500,350 |
| 2020 | $8,811 | $744,490 | $356,000 | $388,490 |
| 2019 | $8,768 | $740,820 | $356,000 | $384,820 |
| 2018 | $8,075 | $702,130 | $316,000 | $386,130 |
| 2017 | $7,948 | $684,560 | $306,000 | $378,560 |
| 2016 | $8,223 | $709,830 | $306,000 | $403,830 |
| 2015 | $7,922 | $709,830 | $306,000 | $403,830 |
| 2014 | $7,413 | $665,750 | $296,000 | $369,750 |
Seller's Agent in 2020
Tim Royster
Compass
(571) 275-0871
130 Total Sales
Buyer's Agent in 2020
JUAN RUIZ-SANCHEZ
McWilliams/Ballard, Inc.
(703) 300-1997
27 Total Sales
Seller's Agent in 2018
Jin O'Neill
BHHS PenFed (actual)
(703) 967-3399
8 Total Sales
Buyer's Agent in 2018
Sharon Nilsen
Samson Properties
(703) 403-5504
5 Total Sales
Seller's Agent in 2017
Annette Greco
Samson Properties
(703) 408-5625
64 Total Sales
Source: Bright MLS
MLS Number: VAFX1106514
APN: 0284-16-0021
Disclaimer: Certain information contained herein is derived from information provided by parties other than Homes.com. All information provided is deemed reliable, but is not guaranteed to be accurate and should be independently verified.
The data relating to real estate for sale on this website appears in part through the BRIGHT Internet Data Exchange program, a voluntary cooperative exchange of property listing data between licensed real estate brokerage firms, and is provided by BRIGHT through a licensing agreement.
Listing information is from various brokers who participate in the Bright MLS IDX program and not all listings may be visible on the site.
The property information being provided on or through the website is for the personal, non-commercial use of consumers and such information may not be used for any purpose other than to identify prospective properties consumers may be interested in purchasing.
Some properties which appear for sale on the website may no longer be available because they are for instance, under contract, sold or are no longer being offered for sale.
Property information displayed is deemed reliable but is not guaranteed.
Copyright 2026 Bright MLS, Inc.
Ask me questions while you tour the home.