G
Seller's Agent in 2026
Gilbert Soltermack
The Ron Brown Company
(713) 461-9393
13 Total Sales
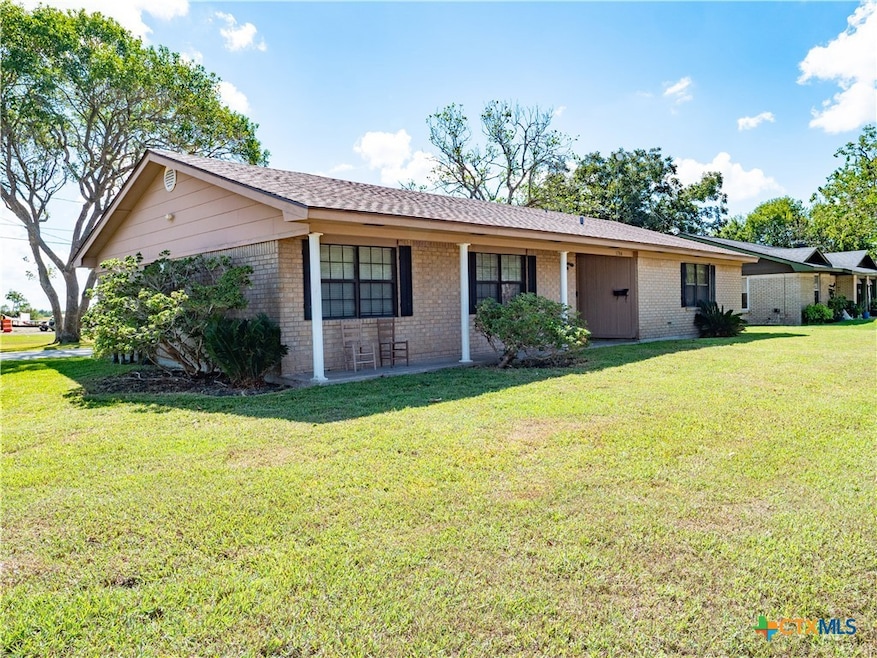


Step into this stunning 3-bedroom, 2-bath home nestled on a desirable corner lot, just steps away from Jackson-Roosevelt Elementary. It features a spacious open floor plan and a breathtaking vaulted ceiling that fills the living area with natural light. The dramatic height creates an airy, inviting atmosphere perfect for both relaxing to a romantic evening in front of your fireplace, watching a newly released movie, or having all of your family and friends over for an evening of entertaining. The spacious kitchen has ample counter space for all of the newest in kitchen appliances and or prepping for the next Superbowl party. The home is graced with natural earth tone paint, beautiful hardwood floors throughout all of the living spaces and bedrooms, while ceramic tile is in the bath/wet areas making cleanup easier and allergen free. Come tour this beautiful home whether upsizing, buying your first, or retiring into the area for easy access to the bays and gulf for fishing or awesome south Texas hunting.
Last Agent to Sell the Property
The Ron Brown Company Brokerage Phone: 713-480-4019 License #0718273 Listed on: 10/20/2025

We collect this data history from publicly available records. To have your information removed, we recommend requesting removal directly through your county’s website.
We collect this data history from publicly available records. To have your information removed, we recommend requesting removal directly through your county’s website.
| Date | Type | Sale Price | Title Company |
|---|---|---|---|
| Deed | -- | None Listed On Document | |
| Vendors Lien | -- | Gulf Coast Title Co | |
| Warranty Deed | -- | -- |
We collect this data history from publicly available records. To have your information removed, we recommend requesting removal directly through your county’s website.
| Date | Status | Loan Amount | Loan Type |
|---|---|---|---|
| Open | $198,000 | New Conventional | |
| Previous Owner | $147,000 | New Conventional |
We collect this data history from publicly available records. To have your information removed, we recommend requesting removal directly through your county’s website.
| Date | Event | Price | List to Sale | Price per Sq Ft |
|---|---|---|---|---|
| 05/13/2026 05/13/26 | Sold | -- | -- | -- |
| 04/15/2026 04/15/26 | Pending | -- | -- | -- |
| 10/20/2025 10/20/25 | For Sale | $287,950 | -- | $157 / Sq Ft |
We collect this data history from publicly available records. To have your information removed, we recommend requesting removal directly through your county’s website.
| Year | Tax Paid | Tax Assessment Tax Assessment Total Assessment is a certain percentage of the fair market value that is determined by local assessors to be the total taxable value of land and additions on the property. | Land | Improvement |
|---|---|---|---|---|
| 2025 | -- | $205,030 | $12,000 | $193,030 |
| 2024 | $4,026 | $196,570 | $12,000 | $184,570 |
| 2023 | $3,592 | $193,180 | $12,000 | $181,180 |
| 2022 | $3,589 | $161,290 | $12,000 | $149,290 |
| 2021 | $3,539 | $138,480 | $12,000 | $126,480 |
| 2020 | $3,434 | $141,930 | $12,000 | $129,930 |
| 2019 | $3,434 | $132,650 | $12,000 | $120,650 |
| 2018 | $3,145 | $121,480 | $12,000 | $109,480 |
| 2017 | $3,190 | $123,410 | $12,000 | $111,410 |
| 2016 | $3,131 | $121,130 | $12,000 | $109,130 |
| 2015 | -- | $121,130 | $12,000 | $109,130 |
| 2014 | -- | $114,310 | $12,000 | $102,310 |
G
Seller's Agent in 2026
Gilbert Soltermack
The Ron Brown Company
(713) 461-9393
13 Total Sales
Buyer's Agent in 2026
Lindsey Smith
RE/MAX
(361) 676-4268
122 Total Sales
Source: Central Texas MLS (CTXMLS)
MLS Number: 594769
APN: 21894
Disclaimer: Certain information contained herein is derived from information provided by parties other than Homes.com. All information provided is deemed reliable, but is not guaranteed to be accurate and should be independently verified.
Listing and property data is from an Internet Data Exchange (IDX) provided by the Central Texas MLS.
Some properties which appear for sale on the website may no longer be available because they are for instance, under contract, sold or are no longer being offered for sale.
IDX information is provided exclusively for personal, non-commercial use, and may not be used for any purpose other than to identify prospective properties consumers may be interested in purchasing.
Information is deemed reliable but not guaranteed.
Copyright 2026 Central Texas MLS, All Rights Reserved.
Ask me questions while you tour the home.