
Lance Tomlin
ReeceNichols - Lees Summit
(913) 386-7415
229 Total Sales
1 in Chillicothe
$960,000 Price
Estimated Value: $148,455
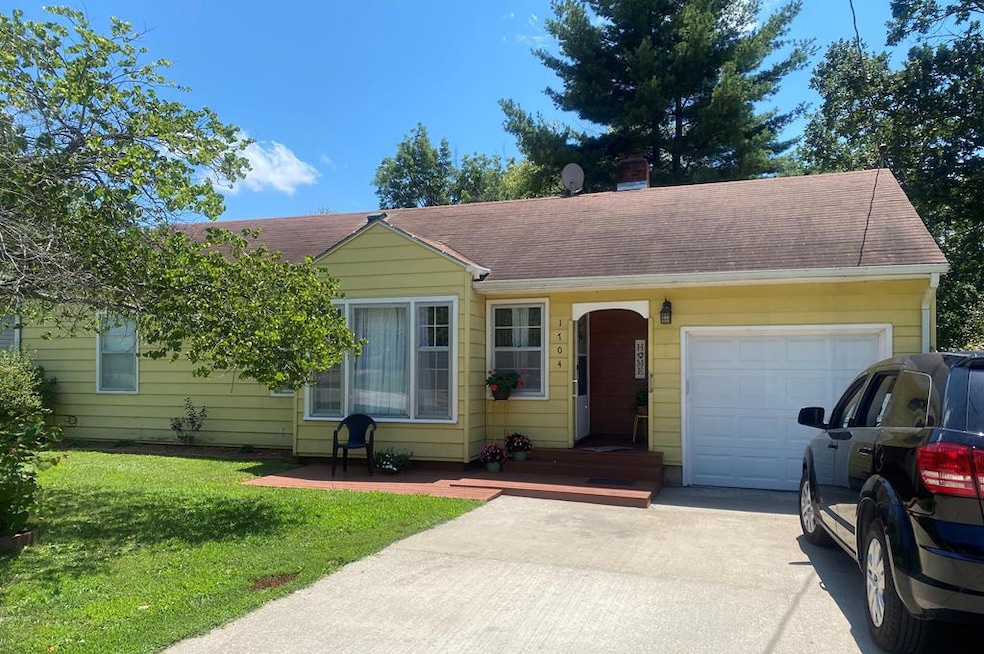
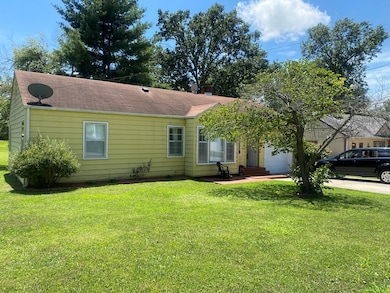
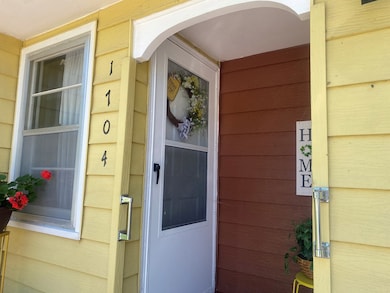
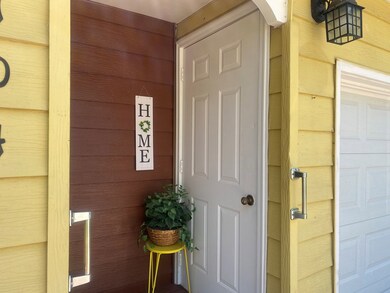

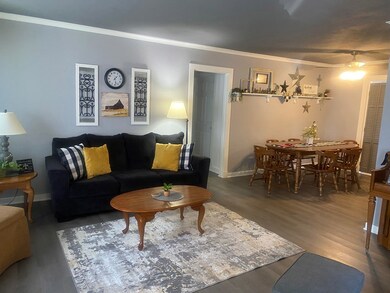
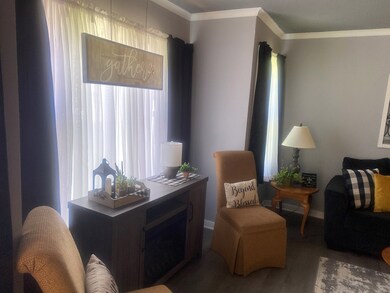
Charming Cottage Vibes & Modern Touches! Fall in love with this adorable 3 bedroom 1 bathroom gem nestled in a peaceful, tree-lines neighborhood where relaxation meets convenience. Bursting with cottage charm and sprinkled with stylish updates, this home is move-in ready and cozy as can be! Whip up your favorite meals in the updated kitchen (yes, appliances stay), unwind in the sun-drenched living room, and enjoy peaceful mornings on your front porch with coffee in hand. With a 1 car garage, great storage and warm inviting finishes throughout this home is just waiting for its next chapter. Whether you're a first-time buyer or just love that home sweet home feeling this one's a must see!
Last Agent to Sell the Property
Gaslight Real Estate Brokerage Email: 6606461417, secretary@gaslight-chilli.com Listed on: 07/10/2025
Lance Tomlin
ReeceNichols - Lees Summit
(913) 386-7415
229 Total Sales
1 in Chillicothe
$960,000 Price
Anita Riley
RE/MAX Town and Country
(660) 605-6682
238 Total Sales
8 in Chillicothe
$33K - $640K Price Range
Tanya Burns
RE/MAX Town and Country
(816) 575-7995
326 Total Sales
1 in Chillicothe
$129,000 Price
Sterling Spicer
ReeceNichols North Star
(913) 374-7366
141 Total Sales
1 in Chillicothe
$60,000 Price
Tammy Amer
Dockside Homes & Co
(660) 251-2341
60 Total Sales
2 in Chillicothe
$224K - $590K Price Range
Sonja Gittings
Tiger Country Realty
(660) 230-2749
221 Total Sales
1 in Chillicothe
$153,700 Price
We collect this data history from publicly available records. To have your information removed, we recommend requesting removal directly through your county’s website.
| Date | Event | Price | List to Sale | Price per Sq Ft |
|---|---|---|---|---|
| 10/24/2025 10/24/25 | Sold | -- | -- | -- |
| 08/21/2025 08/21/25 | Pending | -- | -- | -- |
| 07/10/2025 07/10/25 | For Sale | $139,000 | -- | $99 / Sq Ft |
We collect this data history from publicly available records. To have your information removed, we recommend requesting removal directly through your county’s website.
| Year | Tax Paid | Tax Assessment Tax Assessment Total Assessment is a certain percentage of the fair market value that is determined by local assessors to be the total taxable value of land and additions on the property. | Land | Improvement |
|---|---|---|---|---|
| 2025 | $800 | $11,270 | $1,760 | $9,510 |
| 2024 | $800 | $11,000 | $1,760 | $9,240 |
| 2023 | $799 | $11,000 | $1,760 | $9,240 |
| 2022 | $762 | $10,570 | $1,760 | $8,810 |
| 2020 | $762 | $10,470 | $1,760 | $8,710 |
| 2019 | $759 | $10,470 | $1,760 | $8,710 |
| 2018 | $753 | $10,420 | $1,760 | $8,660 |
| 2017 | $753 | $10,420 | $1,760 | $8,660 |
| 2016 | -- | $9,630 | $1,760 | $7,870 |
| 2015 | -- | $9,630 | $1,760 | $7,870 |
| 2011 | -- | $48,360 | $6,930 | $41,430 |
GJ
Seller's Agent in 2025
Glenda Johnson
Gaslight Real Estate
53 Total Sales
Buyer's Agent in 2025
Lindy Lile
Gaslight Real Estate
(660) 247-2294
96 Total Sales
Source: Northeast Central Association of REALTORS®
MLS Number: 41912
APN: 06-07.00-35-4-20-02.00
Disclaimer: Certain information contained herein is derived from information provided by parties other than Homes.com. All information provided is deemed reliable, but is not guaranteed to be accurate and should be independently verified.
IDX information is provided exclusively for personal, non-commercial use, and may not be used for any purpose other than to identify prospective properties consumers may be interested in purchasing. Information is deemed reliable but not guaranteed.
Ask me questions while you tour the home.