NOT LISTED FOR SALE

Estimated Value: $266,434 - $283,000

3 Beds
2 Baths
1,638 Sq Ft
$168/Sq Ft Est. Value

Sale Details

Date Sold: June 4, 2021

Current estimated payment $1,601 / mo

1 Day on Market

Highlights

  • Patio
  • Forced Air Heating and Cooling System
  • Rectangular Lot
  • Tile Flooring
  • 1 Car Garage
  • 5-minute walk to Optimist Family Park

About This Home

As of June 2021

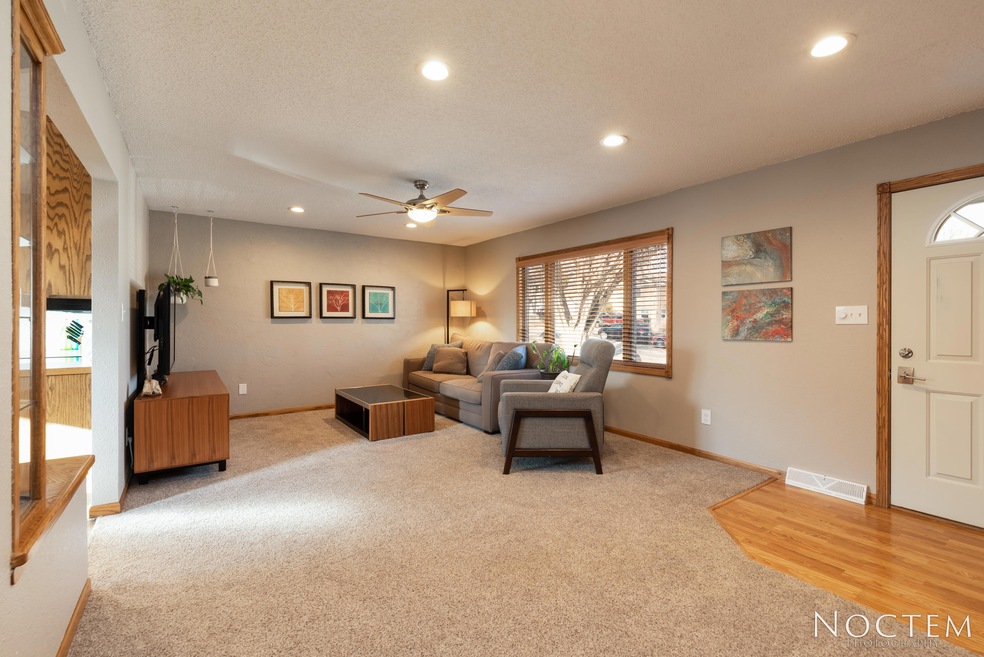
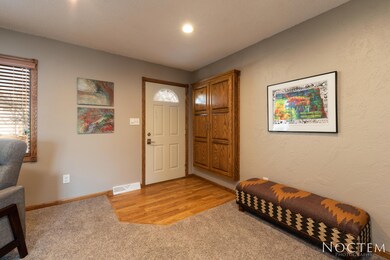
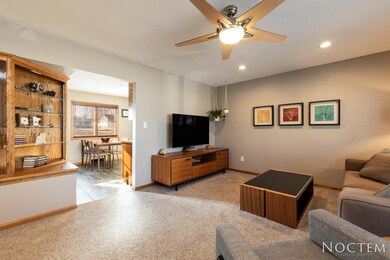
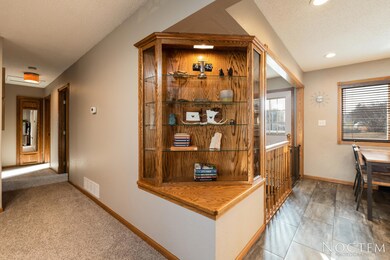
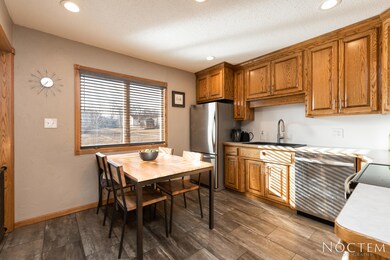
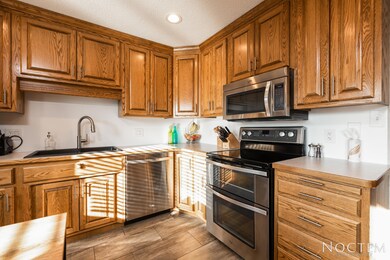
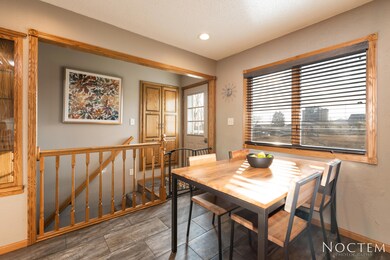
Wow is the one word to describe this home! Don't miss this opportunity to own this updated MOVE-IN READY home! The home's layout provides for all 3 bedrooms on ONE-LEVEL, as well as a full bathroom, a large family room and open kitchen concept! The home also includes updated flooring paint, windows, and lighting. The lower level includes plenty of storage, a 3/4 bathroom, living room with a gas FIREPLACE, and a large laundry room! The large fenced backyard allows for kids and pets to room freely. The attached oversized 1-stall allows for plenty of room for storage! Located within walking distance to Stone Home /Dairy Queen/ and the Woodhouse!

Last Agent to Sell the Property

Patrick Koski

Realty One Group - Encore License #8121 Listed on: 03/12/2021

Realty One Group - Encore

Last Buyer's Agent

CHARLENE HUELSMAN

BIANCO REALTY, INC. License #4599

Create a Home Valuation Report for This Property
The Home Valuation Report is an in-depth analysis detailing your home's value as well as a comparison with similar homes in the area

Home Details

Home Type

  • Single Family

Est. Annual Taxes

  • $2,149

Year Built

  • Built in 1958

Lot Details

  • 7,500 Sq Ft Lot
  • Lot Dimensions are 50x150
  • Rectangular Lot

Parking

  • 1 Car Garage
  • Driveway

Home Design

  • Slab Foundation
  • Shingle Roof
  • Vinyl Siding
  • Concrete Perimeter Foundation

Interior Spaces

  • Gas Fireplace
  • Window Treatments
  • Living Room with Fireplace
  • Finished Basement
  • Basement Fills Entire Space Under The House

Kitchen

  • Range
  • Microwave

Flooring

  • Carpet
  • Tile

Bedrooms and Bathrooms

  • 3 Bedrooms

Laundry

  • Dryer
  • Washer

Outdoor Features

  • Patio

Schools

  • Pioneer Elementary School
  • Simle Middle School
  • Legacy High School

Utilities

  • Forced Air Heating and Cooling System
  • Heating System Uses Natural Gas

Community Details

  • Haight & Little's Subdivision

Listing and Financial Details

  • Assessor Parcel Number 0260-010-030

Home Details

Home Type

Single Family

Est. Annual Taxes

$2,149

Year Built

Built in 1958

Lot Details

7,500 Sq Ft Lot

Parking

1

Listing Details

  • Architectural Style: Tuck Under
  • Directions: East on Divide, north onto 15th St.
  • Property Sub Type: Single Family Residence
  • Prop. Type: Residential
  • Road Frontage Type: City Street, Paved Road
  • Year Built: 1958
  • Subdivision Name: Haight & Little's
  • Above Grade Finished Sq Ft: 1040.0
  • Fireplace: Yes
  • Garage Yn: Yes
  • Roof:Shingle: Yes
  • Cooling Central Air: Yes
  • Flooring Carpet: Yes
  • Foundation:Concrete Perimeter: Yes
  • Appliances Dryer: Yes
  • Appliances Refrigerators: Yes
  • Washers: Yes
  • Water Source Public: Yes
  • Sewer:Public Sewer: Yes
  • Appliances Microwave: Yes
  • Flooring Tile: Yes
  • Utilities Natural Gas Available: Yes
  • Foundation Slab: Yes
  • Special Features: None

Interior Features

  • Has Basement: Finished, Full
  • Flooring: Tile, Carpet
  • Appliances: Dryer, Microwave, Range, Refrigerator, Washer
  • Total Bedrooms: 3
  • Fireplace Features: Gas, Living Room
  • Interior Amenities: See Remarks, Window Treatments
  • Full Bathrooms: 1
  • Three Quarter Bathrooms: 1
  • Below Grade Sq Ft: 598.0
  • Fireplaces: 1
  • Interior Features Window Treatments: Yes
  • Basement Finished: Yes
  • Full Basement: Yes
  • Appliances Range: Yes
  • Fireplace Features:Living Room: Yes
  • Fireplace Features:Gas: Yes
  • Interior Features:See Remarks10: Yes

Exterior Features

  • Construction Type: Vinyl Siding
  • Lot Features: Lot - Owned, Rectangular Lot
  • Patio And Porch Features: Patio
  • Roof: Shingle
  • Acres: 0.17
  • Foundation Details: Concrete Perimeter, Slab
  • Construction Materials:Vinyl Siding: Yes
  • Lot Features:Rectangular Lot: Yes
  • Patio And Porch Features:Patio: Yes

Garage/Parking

  • Garage Spaces: 1.0
  • Parking Features: Driveway, Concrete
  • ParkingFeaturesGarageDimensions: 17x26
  • Attached Garage: No
  • General Property Information:Garage: Yes
  • General Property Information:Garage Spaces: 1.0
  • Parking Features:Driveway: Yes
  • Parking Features:Concrete3: Yes

Utilities

  • Cooling: Central Air
  • Heating: Forced Air, Natural Gas
  • Sewer: Public Sewer
  • Utilities: Trash Pickup - Public, Natural Gas Available
  • Water Source: Public
  • Cooling Y N: Yes
  • HeatingYN: Yes
  • Heating:Forced Air: Yes
  • Heating:Natural Gas: Yes

Association/Amenities

  • General Property Information:Association: No

Schools

  • Elementary School: Pioneer
  • High School: Legacy High
  • Middle Or Junior School: Simle

Lot Info

  • Lot Dimensions: 50x150
  • Lot Size Sq Ft: 7500.0
  • ResoLotSizeUnits: Acres
  • Parcel #: 0260-010-030
  • ResoLotSizeUnits: Acres

Tax Info

  • Tax Year: 2020
  • Tax Annual Amount: 2149.0

Ownership History

We collect this data history from publicly available records. To have your information removed, we recommend requesting removal directly through your county’s website.

Date Name Owned For Owner Type

Purchase Details

Listed on
Mar 12, 2021
Closed on
Jun 4, 2021
Sold by
Bought by
Seller's Agent
Patrick Koski
Realty One Group - Encore
Buyer's Agent
CHARLENE HUELSMAN
BIANCO REALTY, INC.
List Price
$220,000
Current Estimated Value
$275,859

Home Financials for this Owner

Home Financials are based on the most recent Mortgage that was taken out on this home.
Avg. Annual Appreciation
4.43%
Original Mortgage
$187,000
Outstanding Balance
$165,573
Interest Rate
2.9%
Mortgage Type
New Conventional
Estimated Equity
$110,286

Purchase Details

Closed on
Dec 27, 2016
Sold by
Bought by

Home Financials for this Owner

Home Financials are based on the most recent Mortgage that was taken out on this home.
Original Mortgage
$160,000
Interest Rate
2.75%
Mortgage Type
Adjustable Rate Mortgage/ARM

Purchase Details

Closed on
Oct 28, 2013
Sold by
Bought by

Home Financials for this Owner

Home Financials are based on the most recent Mortgage that was taken out on this home.
Original Mortgage
$170,905
Interest Rate
4.59%
Mortgage Type
New Conventional

Purchase Details

Closed on
Jul 31, 2009
Sold by
Bought by

Home Financials for this Owner

Home Financials are based on the most recent Mortgage that was taken out on this home.
Original Mortgage
$123,190
Interest Rate
5.36%
Mortgage Type
New Conventional

Purchase Details

Closed on
May 26, 2006
Sold by
Bought by

Home Financials for this Owner

Home Financials are based on the most recent Mortgage that was taken out on this home.
Original Mortgage
$103,450
Interest Rate
6.62%
Mortgage Type
New Conventional
Source: Public Records

Home Values in the Area

Source: Public Records

Average Home Value in this Area


Source: Public Records

Agents Specializing in Miller, ND

See All Agents

Purchase History

We collect this data history from publicly available records. To have your information removed, we recommend requesting removal directly through your county’s website.

Date Buyer Sale Price Title Company
$220,000 Quality Title Inc
-- Bismarck Title Company
$179,900 None Available
$127,000 Nd Guaranty &Title Co
$129,900 Nd Guaranty & Title Co
Source: Public Records

Mortgage History

We collect this data history from publicly available records. To have your information removed, we recommend requesting removal directly through your county’s website.

Date Status Borrower Loan Amount
Open $187,000
Previous Owner $160,000
Previous Owner $170,905
Previous Owner $7,000
Previous Owner $123,200
Previous Owner $123,190
Previous Owner $103,450
Previous Owner $11,000
Source: Public Records

Property History

We collect this data history from publicly available records. To have your information removed, we recommend requesting removal directly through your county’s website.

Date Event Price List to Sale Price per Sq Ft
06/04/2021 06/04/21 Sold -- -- --
03/13/2021 03/13/21 Pending -- -- --
03/12/2021 03/12/21 For Sale $220,000 -- $134 / Sq Ft
Source: Bismarck Mandan Board of REALTORS®

Tax History

We collect this data history from publicly available records. To have your information removed, we recommend requesting removal directly through your county’s website.

Year Tax Paid Tax Assessment Tax Assessment Total Assessment is a certain percentage of the fair market value that is determined by local assessors to be the total taxable value of land and additions on the property. Land Improvement
2025 $1,006 $111,250 $27,000 $84,250
2024 $2,738 $108,500 $24,000 $84,500
2023 $2,784 $108,500 $24,000 $84,500
2022 $2,689 $112,100 $24,000 $88,100
2021 $2,635 $103,850 $22,000 $81,850
2020 $2,416 $97,500 $22,000 $75,500
2019 $2,330 $96,550 $0 $0
2018 $2,160 $96,550 $22,000 $74,550
2017 $1,827 $96,550 $22,000 $74,550
2016 $1,827 $96,550 $17,000 $79,550
2014 -- $85,950 $0 $0
Source: Public Records

Agents Affiliated with this Home

  • Section Image
  • Section Image
See All Agents

Map

Source: Bismarck Mandan Board of REALTORS®

MLS Number: 3410015

APN: 0260-010-030

Your Personal Tour Guide

Ask me questions while you tour the home.