
Jill Falkenberry
Coldwell Banker Select
(539) 233-9864
92 Total Sales
2 in Central Broken Arrow
$225K - $283K Price Range

Estimated Value: $180,000 - $194,000
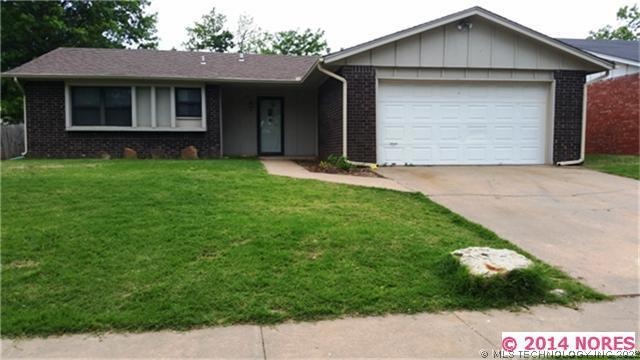
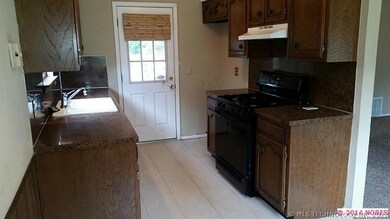
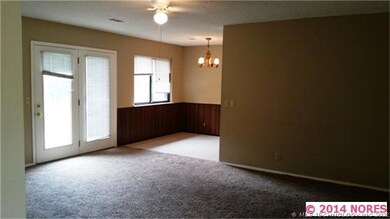
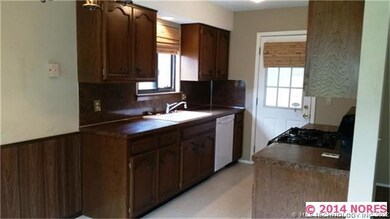
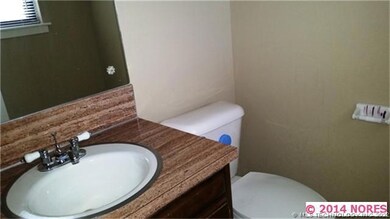
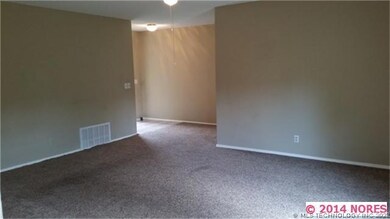
Full brick. New: windows,carpet,roof 2011,heat/air. Nice back yard. This home flows well.
Last Agent to Sell the Property
Earl Kuppinger
Coldwell Banker Select License #143344 Listed on: 05/05/2014
We collect this data history from publicly available records. To have your information removed, we recommend requesting removal directly through your county’s website.
Jill Falkenberry
Coldwell Banker Select
(539) 233-9864
92 Total Sales
2 in Central Broken Arrow
$225K - $283K Price Range
Axay Parekh
Epique Realty
(918) 727-8097
59 Total Sales
1 in Central Broken Arrow
$320,000 Price
Jackie Shields
Keller Williams Premier
(539) 666-4864
273 Total Sales
3 in Central Broken Arrow
$125K - $289K Price Range
Michael Young
Keller Williams Preferred
(539) 549-2434
37 Total Sales
2 in Central Broken Arrow
$190K - $200K Price Range
Brandon Hart
Flotilla Real Estate Partners
(405) 546-2537
386 Total Sales
3 in Central Broken Arrow
$231K - $243K Price Range
Dustin Moseley
Keller Williams Preferred
(539) 233-4811
155 Total Sales
5 in Central Broken Arrow
$175K - $350K Price Range
We collect this data history from publicly available records. To have your information removed, we recommend requesting removal directly through your county’s website.
| Date | Buyer | Sale Price | Title Company |
|---|---|---|---|
| $92,500 | Multiple | ||
| Zachary Phillip D | $71,000 | None Available | |
| -- | $41,000 | -- |
We collect this data history from publicly available records. To have your information removed, we recommend requesting removal directly through your county’s website.
| Date | Status | Borrower | Loan Amount |
|---|---|---|---|
| Open | $35,001 | ||
| Open | Davis Grant W | $90,824 |
We collect this data history from publicly available records. To have your information removed, we recommend requesting removal directly through your county’s website.
| Date | Event | Price | List to Sale | Price per Sq Ft |
|---|---|---|---|---|
| 06/09/2014 06/09/14 | Sold | $92,500 | 0.0% | $83 / Sq Ft |
| 05/05/2014 05/05/14 | Pending | -- | -- | -- |
| 05/05/2014 05/05/14 | For Sale | $92,500 | -- | $83 / Sq Ft |
We collect this data history from publicly available records. To have your information removed, we recommend requesting removal directly through your county’s website.
| Year | Tax Paid | Tax Assessment Tax Assessment Total Assessment is a certain percentage of the fair market value that is determined by local assessors to be the total taxable value of land and additions on the property. | Land | Improvement |
|---|---|---|---|---|
| 2025 | $1,680 | $13,060 | $1,678 | $11,382 |
| 2024 | $1,522 | $12,438 | $1,694 | $10,744 |
| 2023 | $1,522 | $11,847 | $1,632 | $10,215 |
| 2022 | $1,462 | $11,282 | $2,159 | $9,123 |
| 2021 | $1,393 | $10,745 | $2,056 | $8,689 |
| 2020 | $1,418 | $10,745 | $2,056 | $8,689 |
| 2019 | $1,419 | $10,745 | $2,056 | $8,689 |
| 2018 | $1,399 | $10,745 | $2,056 | $8,689 |
| 2017 | $1,406 | $10,745 | $2,056 | $8,689 |
| 2016 | $1,396 | $10,683 | $2,044 | $8,639 |
| 2015 | $1,319 | $10,175 | $1,947 | $8,228 |
| 2014 | $1,085 | $8,283 | $1,947 | $6,336 |
EK
Seller's Agent in 2014
Earl Kuppinger
Coldwell Banker Select
AE
Buyer's Agent in 2014
Amanda Elliott
Hearth Homes Realty
(918) 978-1988
1 in this area
9 Total Sales
Source: MLS Technology
MLS Number: 1413957
APN: 80680-84-14-23080
Disclaimer: Certain information contained herein is derived from information provided by parties other than Homes.com. All information provided is deemed reliable, but is not guaranteed to be accurate and should be independently verified.
IDX information is provided exclusively for personal, non-commercial use, and may not be used for any purpose other than to identify prospective properties consumers may be interested in purchasing.
Information is deemed reliable but not guaranteed.
Ask me questions while you tour the home.