



1704 S Nicklaus Dr Clinton, MO 64735
Clinton AreaEstimated payment $2,784/month
Highlights
- Deck
- Main Floor Primary Bedroom
- No HOA
- Wood Flooring
- 2 Fireplaces
- 3 Car Attached Garage
About This Home
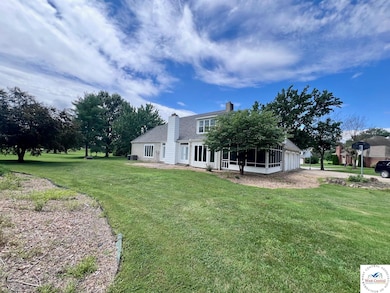
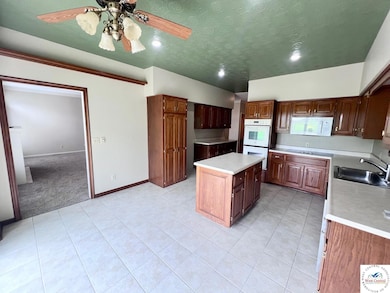
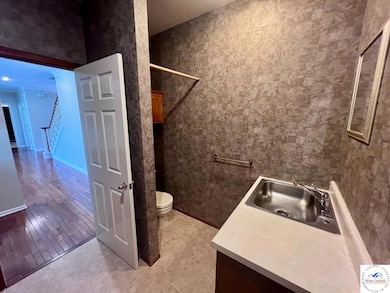
Country Club Living at Meadow Lake Golf Course Nestled at the end of a cul-de-sac, this beautiful 2-story home offers peaceful, upscale living with sweeping views of the 9th hole at Meadow Lake Golf Course. Just a short walk from the clubhouse, this 4-bedroom, 3.5-bath home features a full basement and thoughtful updates throughout. Approximately 6,600 finished square feet. Enjoy cozy evenings by the main-level fireplace in the living area, or retreat downstairs to the basement living area, complete with its own fireplace—ideal for entertaining or relaxing. The basement also features two non-conforming bedrooms, perfect for guests, hobbies, or a home office, as well as a dedicated workout or dance room with flexible space to suit your lifestyle. Recent improvements include a new roof (2023), new gutters with Leaf Filter system (2024), new heat pump (2023), fresh interior paint, refurbished kitchen cabinets, and new carpet in the main bedroom. Most windows have been replaced, ensuring energy efficiency and modern appeal. Outdoor upgrades include a newly re-screened porch and a refreshed second-story deck that takes full advantage of the scenic golf course setting. Residents can also enjoy the new on-site restaurant just down the road. Access to the Meadow Lake golf course and community pool is available through optional club membership, offering additional lifestyle amenities for those who choose to join. This home perfectly balances style, comfort, and location with direct access to everything Meadow Lake has to offer.
Home Details
Home Type
- Single Family
Year Built
- Built in 1984
Parking
- 3 Car Attached Garage
Home Design
- Composition Roof
- Stucco
Interior Spaces
- 2 Fireplaces
- Living Room
- Dining Room
- Laundry on main level
Flooring
- Wood
- Carpet
Bedrooms and Bathrooms
- 4 Bedrooms
- Primary Bedroom on Main
Basement
- Basement Fills Entire Space Under The House
- Recreation or Family Area in Basement
- 1 Bathroom in Basement
- 2 Bedrooms in Basement
Utilities
- Heat Pump System
- Electric Water Heater
Additional Features
- Deck
- Lot Dimensions are 56x120
Community Details
- No Home Owners Association
- Meadow Lake Country Club Subdivision
Map
Home Values in the Area
Average Home Value in this Area
Property History
We collect this data history from publicly available records. To have your information removed, we recommend requesting removal directly through your county’s website.
| Date | Event | Price | List to Sale | Price per Sq Ft |
|---|---|---|---|---|
| 06/16/2026 06/16/26 | Price Changed | $429,000 | -4.6% | $70 / Sq Ft |
| 01/16/2026 01/16/26 | For Sale | $449,900 | 0.0% | $73 / Sq Ft |
| 01/16/2026 01/16/26 | Off Market | -- | -- | -- |
| 10/28/2025 10/28/25 | Price Changed | $449,900 | -2.6% | $73 / Sq Ft |
| 07/15/2025 07/15/25 | For Sale | $462,000 | -- | $75 / Sq Ft |
Source: West Central Association of REALTORS® (MO)
MLS Number: 100805

APN: 18-6.0-14-001-001-009.000
Disclaimer: Certain information contained herein is derived from information provided by parties other than Homes.com. All information provided is deemed reliable, but is not guaranteed to be accurate and should be independently verified.
IDX information is provided exclusively for personal, non-commercial use, and may not be used for any purpose other than to identify prospective properties consumers may be interested in purchasing. Information is deemed reliable but not guaranteed.
- 1708 S Nicklaus Dr
- 1804 S Nicklaus Dr
- 1805 S Nicklaus Dr
- 1808 S Nicklaus Dr
- 1018 Palmer Place
- 1014 Palmer Place
- 1101 E Watson Pkwy
- 901 E Willow St
- 1205 S 9th St
- 1203 S 9th St
- 1203 S 9th St
- 1032 Trevino Rd
- 1106 S 8th St
- 1015 S 8th St
- 801 Virginia
- 805 S 6th Street Terrace
- 510 E Louise Ave
- 100 W Calvird Dr
- 303 E Bodine Ave
- 515 S 8th St
Ask me questions while you tour the home.