
Kevin Dong
Dong Realty LLC
(225) 577-5368
104 Total Sales
21 in Hancock
$105K - $465K Price Range

Estimated Value: $341,000 - $361,000
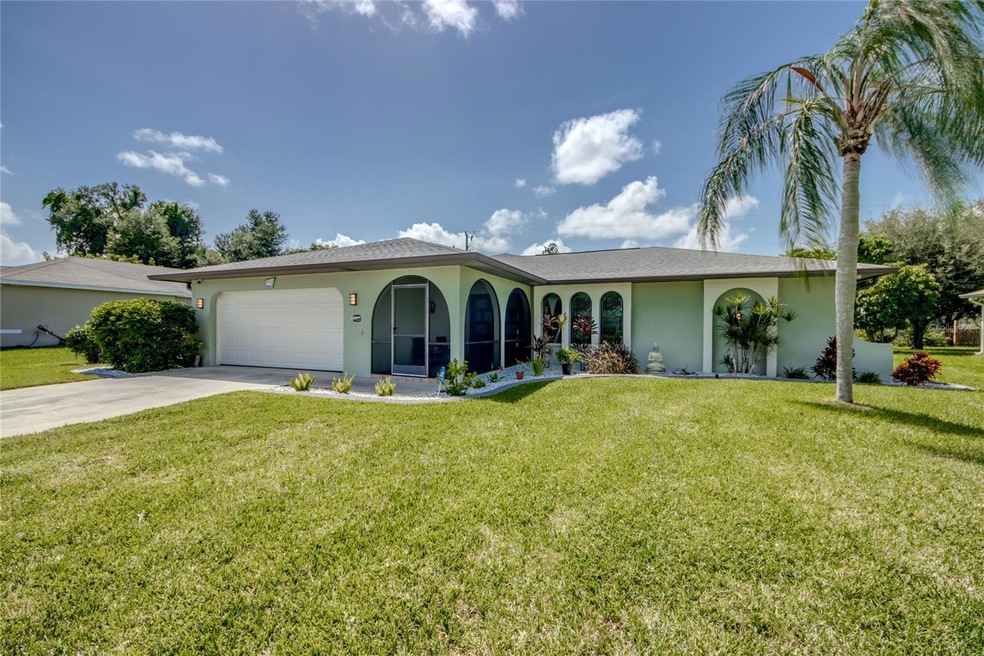
**Welcome to Your Dream Home in Cape Coral!** This stunning single-family home offers the perfect blend of modern style and functional living. Boasting 3 spacious bedrooms, 2 updated bathrooms, and a 2-car garage, this home is ideal for growing families or anyone who loves to entertain. **Key Features:** - **Sleek Mid-Century Design:** Step inside to be captivated by the sleek, modern mid-century design that flows seamlessly throughout the home. Every detail has been thoughtfully considered, from new lighting and flooring to baseboards and stylish doors. - **Complete Remodel:** The home has undergone a full remodel, including fresh and sophisticated touches like a teak finish on the main living room ceiling, giving it a warm and inviting atmosphere. - **Chef's Kitchen:** The kitchen is a chef’s dream, featuring stainless steel appliances and ample counter space for preparing meals or hosting gatherings. - **Outdoor Oasis:** Enjoy your very own in-ground pool, perfect for cooling off on hot Florida days. The spacious outdoor area is ideal for hosting poolside BBQs or simply relaxing in the sunshine. - **Storm-Ready:** This home provides peace of mind with impact windows and doors, protecting you during storm season. Additional features like installed gutters and an in-ground drainage system help keep the property dry, even in heavy rains. - **Recent Upgrades:** With a newer roof, AC unit, pool pump, electric panel, and generator hookup, this home is truly move-in ready. All the major systems have been updated, allowing you to enjoy the comforts of worry-free living. Located in one of Cape Coral’s most desirable neighborhoods, this home is a true piece of paradise. Don't miss the chance to make it yours—schedule a showing today and experience Florida living at its finest!
Last Agent to Sell the Property
MARZUCCO REAL ESTATE Brokerage Phone: 239-542-8611 License #3469517 Listed on: 09/10/2024
We collect this data history from publicly available records. To have your information removed, we recommend requesting removal directly through your county’s website.
Kevin Dong
Dong Realty LLC
(225) 577-5368
104 Total Sales
21 in Hancock
$105K - $465K Price Range
Hari Pallempati
Watersedge Realty Group LLC
(855) 651-2117
23 Total Sales
2 in Hancock
$409,500 Price Range
Carleen Murone
EXP Realty LLC
(239) 310-7530
37 Total Sales
6 in Hancock
$365K - $530K Price Range
Dr. Shari Turner McKee
Paradise Real Estate & Rentals, LLC
(563) 723-8574
52 Total Sales
8 in Hancock
$175K - $432K Price Range
Erica McKenzie
Royal Shell Real Estate, Inc.
(239) 946-4630
65 Total Sales
18 in Hancock
$194K - $975K Price Range
Marisel Armenteros Reguera
Invest Ready Realty
(737) 273-7044
92 Total Sales
4 in Hancock
$275K - $550K Price Range
We collect this data history from publicly available records. To have your information removed, we recommend requesting removal directly through your county’s website.
| Date | Buyer | Sale Price | Title Company |
|---|---|---|---|
| $400,000 | The Title Boutique | ||
| Downes David Scott | $205,000 | Sandbar Title Llc | |
| Pallotta Irma R | -- | Attorney |
We collect this data history from publicly available records. To have your information removed, we recommend requesting removal directly through your county’s website.
| Date | Status | Borrower | Loan Amount |
|---|---|---|---|
| Open | $400,000 | ||
| Previous Owner | Downes David Scott | $184,500 | |
| Previous Owner | Pallotta Irma R | $225,000 |
We collect this data history from publicly available records. To have your information removed, we recommend requesting removal directly through your county’s website.
| Date | Event | Price | List to Sale | Price per Sq Ft | Prior Sale |
|---|---|---|---|---|---|
| 10/16/2024 10/16/24 | Sold | $400,000 | +6.7% | $264 / Sq Ft | |
| 09/15/2024 09/15/24 | Pending | -- | -- | -- | |
| 09/10/2024 09/10/24 | For Sale | $374,900 | +82.9% | $248 / Sq Ft | |
| 08/16/2019 08/16/19 | Sold | $205,000 | -9.9% | $135 / Sq Ft | View Prior Sale |
| 07/17/2019 07/17/19 | Pending | -- | -- | -- | |
| 02/08/2019 02/08/19 | For Sale | $227,500 | -- | $150 / Sq Ft |
We collect this data history from publicly available records. To have your information removed, we recommend requesting removal directly through your county’s website.
| Year | Tax Paid | Tax Assessment Tax Assessment Total Assessment is a certain percentage of the fair market value that is determined by local assessors to be the total taxable value of land and additions on the property. | Land | Improvement |
|---|---|---|---|---|
| 2026 | $1,051 | $267,985 | $71,060 | $196,925 |
| 2025 | $1,051 | $279,069 | $71,060 | $175,837 |
| 2024 | $3,459 | $215,570 | ||
| 2023 | $3,459 | $209,291 | $0 | $0 |
| 2022 | $3,229 | $203,195 | $0 | $0 |
| 2021 | $3,285 | $197,277 | $24,000 | $173,277 |
| 2020 | $3,790 | $179,276 | $24,000 | $155,276 |
| 2019 | $3,584 | $169,575 | $24,000 | $145,575 |
| 2018 | $1,372 | $87,911 | $0 | $0 |
| 2017 | $1,349 | $86,103 | $0 | $0 |
| 2016 | $1,290 | $143,065 | $22,000 | $121,065 |
| 2015 | $1,271 | $127,701 | $13,000 | $114,701 |
| 2014 | -- | $122,512 | $9,024 | $113,488 |
| 2013 | -- | $102,806 | $7,800 | $95,006 |
Seller's Agent in 2024
Maria Trestman
MARZUCCO REAL ESTATE
(239) 788-3545
2 in this area
27 Total Sales
Buyer's Agent in 2024
Paige Schneider
KELLER WILLIAMS ISLAND LIFE REAL ESTATE
(802) 310-5769
1 in this area
110 Total Sales
DV
Seller's Agent in 2019
Deb Veilleux
Starlink Realty, Inc
(239) 822-6437
2 in this area
21 Total Sales
Buyer's Agent in 2019
Tauna Schott
ERA Lahaina Realty
(239) 463-0000
1 in this area
44 Total Sales
PB
Buyer Co-Listing Agent in 2019
Phillip Babcock
PB
Buyer Co-Listing Agent in 2019
Paula Babcock
ERA Lahaina Realty
(239) 994-4572
4 Total Sales
Source: Stellar MLS
MLS Number: D6138111
APN: 17-44-24-C4-01295.0530
Disclaimer: Certain information contained herein is derived from information provided by parties other than Homes.com. All information provided is deemed reliable, but is not guaranteed to be accurate and should be independently verified.
All data is obtained from various sources and may not have been verified by broker or MLS GRID. Supplied Open House Information is subject to change without notice. All information should be independently reviewed and verified for accuracy. Properties may or may not be listed by the office/agent presenting the information. Some IDX listings have been excluded from this website. IDX information is provided exclusively for personal, non-commercial use, and may not be used for any purpose other than to identify prospective properties consumers may be interested in purchasing. Information is deemed reliable but not guaranteed.
Listings courtesy of Stellar MLS as distributed by MLS GRID.
Based on information submitted to the MLS GRID
Listing Information presented by local MLS brokerage: Ten-X - (888)-952-6393
Ask me questions while you tour the home.