NOT LISTED FOR SALE

Estimated Value: $791,955

3 Beds
2 Baths
1,575 Sq Ft
$503/Sq Ft Est. Value

Sale Details

Date Sold: June 8, 2015

Last sale price $380,000 $241 Per Sq Ft

Est. 108% increase in value since last sale

Current estimated payment $5,069 / mo

39 Days on Market

Highlights

  • Boat Ramp
  • Home fronts navigable water
  • Bar or Lounge
  • Beach
  • Water Access
  • Gated Community

About This Home

As of June 2015

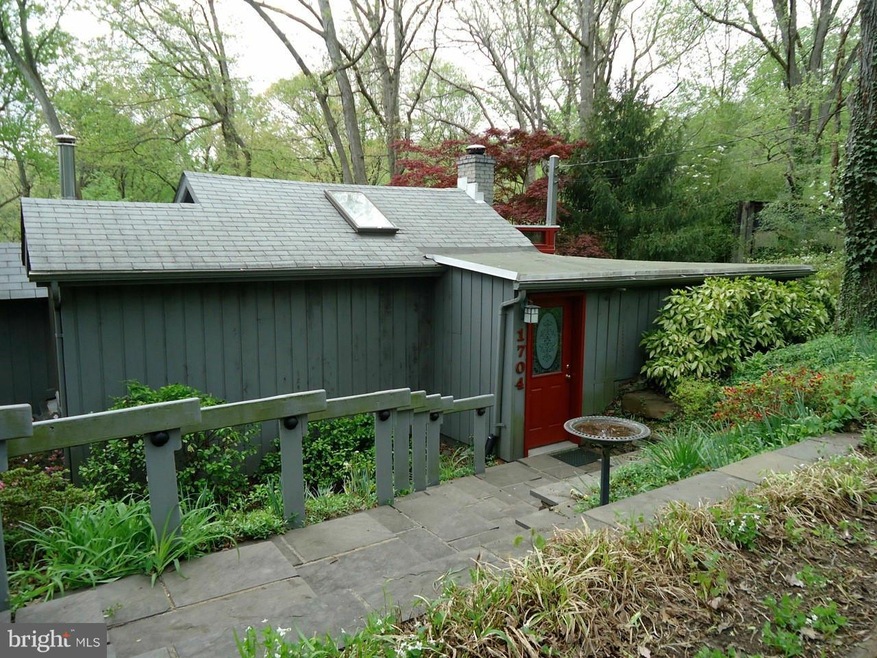
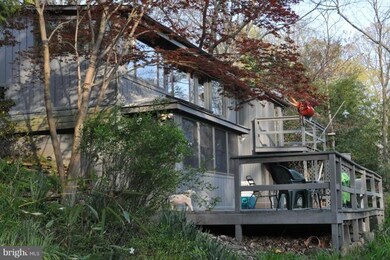
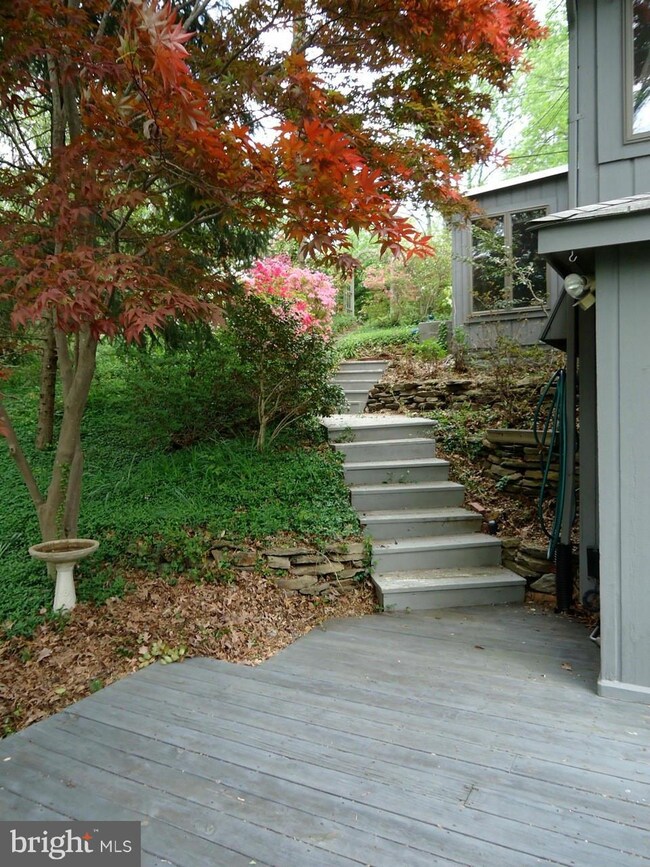
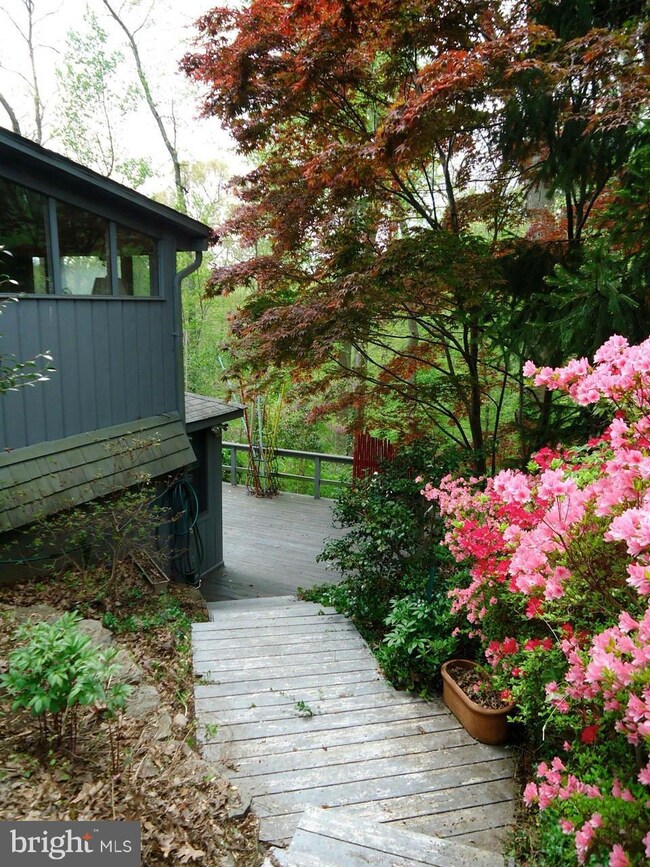
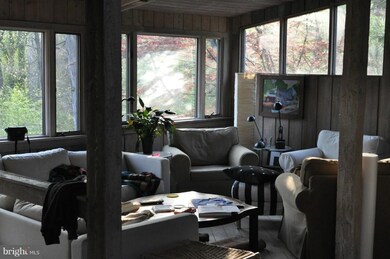
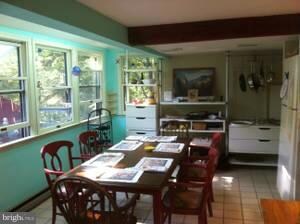
Rustic Cabin/Cottage featuring post and beam construction with views of undeveloped woodland open space - extremely private backyard with flowering trees and shrubs off large deck. New: carpet, range, hoodfan, water heater, chimney flue, air conditioners. Four additional lots below house convey.

Last Agent to Sell the Property

KEN GEHRIS

kgehris@housepad.com USRealty.com LLP License #TREND:029371 Listed on: 03/06/2015

Last Buyer's Agent

Mary Beth Paganelli

(410) 263-3400 marybeth.paganelli1@gmail.com Long & Foster Real Estate, Inc. License #630262

Long & Foster Real Estate, Inc.

Home Details

Home Type

  • Single Family

Est. Annual Taxes

  • $3,565

Year Built

  • Built in 1928 | Remodeled in 1972

Lot Details

  • 10,000 Sq Ft Lot
  • Home fronts navigable water
  • Creek or Stream
  • The property's topography is sloped
  • Wooded Lot
  • Property is in very good condition

Home Design

  • Cabin
  • Slab Foundation
  • Wood Walls
  • Asphalt Roof
  • Rubber Roof
  • Wood Siding

Interior Spaces

  • 1,575 Sq Ft Home
  • Property has 2 Levels
  • Wood Ceilings
  • Cathedral Ceiling
  • Low Ceilings
  • Ceiling Fan
  • Wood Burning Stove
  • Flue
  • Includes Fireplace Accessories
  • Double Pane Windows
  • Insulated Windows
  • Wood Frame Window
  • Insulated Doors
  • Entrance Foyer
  • Living Room
  • Combination Kitchen and Dining Room
  • Wood Flooring
  • Views of Woods
  • Fire and Smoke Detector

Kitchen

  • Gas Oven or Range
  • Range Hood
  • Ice Maker
  • Dishwasher
  • Disposal

Bedrooms and Bathrooms

  • 3 Bedrooms | 2 Main Level Bedrooms
  • 2 Full Bathrooms

Laundry

  • Laundry Room
  • Front Loading Dryer
  • Washer

Parking

  • Parking Space Number Location: 3
  • Gravel Driveway

Outdoor Features

  • Water Access
  • Balcony
  • Deck

Location

  • Property is near creek

Utilities

  • Dehumidifier
  • Humidifier
  • Cooling System Mounted In Outer Wall Opening
  • Vented Exhaust Fan
  • Baseboard Heating
  • Electric Water Heater
  • Septic Tank
  • Cable TV Available

Listing and Financial Details

  • Tax Lot 1
  • Assessor Parcel Number 020224090042358

Community Details

Overview

  • No Home Owners Association
  • Association fees include pier/dock maintenance, pool(s), recreation facility, road maintenance, snow removal
  • Epping Forest Subdivision
  • The community has rules related to covenants

Amenities

  • Clubhouse
  • Bar or Lounge

Recreation

  • Boat Ramp
  • Community Boat Dock
  • Beach
  • Tennis Courts
  • Community Basketball Court
  • Community Playground
  • Community Pool
  • Jogging Path

Security

  • Gated Community

Home Details

Home Type

Single Family

Est. Annual Taxes

$3,565

Year Built

Built in 1928 | Remodeled in 1972

Lot Details

10,000 Sq Ft Lot

Listing Details

  • Property Type: Residential
  • Structure Type: Detached
  • Architectural Style: Cabin/Lodge
  • Ownership: Fee Simple
  • Inclusions: Parking Included In ListPrice,Parking Included In SalePrice
  • New Construction: No
  • Story List: Lower 1, Main
  • Year Built: 1928
  • Year Renovated: 1972
  • Special Features: None
  • Property Sub Type: Detached

Interior Features

  • Appliances: Washer/Dryer Hookups Only, Dishwasher, Disposal, Dryer, Dryer - Front Loading, Exhaust Fan, Humidifier, Icemaker, Oven/Range - Gas, Range Hood, Refrigerator, Washer
  • Interior Amenities: Combination Kitchen/Dining, Entry Level Bedroom, Stove - Wood, Wood Floors
  • Window Features: Double Pane, Insulated, Wood Frame
  • Fireplace Features: Equipment, Flue For Stove
  • Fireplaces Count: 1
  • Fireplace: Yes
  • Door Features: Insulated
  • Wall Ceiling Types: Cathedral Ceilings, Dry Wall, Wood Ceilings, Wood Walls, Low
  • Entry Location: Foyer
  • Foundation Details: Slab
  • Levels Count: 2
  • Room List: Living Room, Bedroom 2, Bedroom 3, Kitchen, Foyer, Bedroom 1, Laundry
  • Basement: No
  • Living Area Units: Square Feet
  • Total Sq Ft: 1575
  • Living Area Sq Ft: 1575
  • Price Per Sq Ft: 247.56
  • Above Grade Finished Sq Ft: 1575
  • Above Grade Finished Area Units: Square Feet

Beds/Baths

  • Bedrooms: 3
  • Main Level Bedrooms: 2
  • Total Bathrooms: 2
  • Full Bathrooms: 2
  • Main Level Bathrooms: 1.00
  • Lower Levels Bathrooms: 1.00
  • Main Level Full Bathrooms: 1

Exterior Features

  • Other Structures: Above Grade
  • Construction Materials: Wood Siding
  • Construction Completed: No
  • Roof: Rubber, Asphalt
  • View: Trees/Woods
  • Water Access: Yes
  • Water Body Name: SALTWORKS CREEK
  • Water Body Type: Creek/Stream
  • Waterfront: No
  • Water Oriented: Yes
  • Pool: Yes - Community
  • Tidal Water: No
  • Water View: No

Garage/Parking

  • Garage: No
  • Parking Features: Gravel Driveway
  • Parking Space Number Assigned: 3
  • Type Of Parking: Driveway

Utilities

  • Refuse: 298.00
  • Central Air Conditioning: No
  • Cooling Fuel: Electric
  • Cooling Type: Dehumidifier, Ceiling Fan(s), Wall Unit
  • Heating Fuel: Electric, Wood
  • Heating Type: Baseboard, Wood Burn Stove
  • Heating: Yes
  • Hot Water: Electric
  • Security: Smoke Detector
  • Sewer/Septic System: Septic Exists
  • Utilities: Cable Tv Available
  • Water Source: Community

Condo/Co-op/Association

  • Condo Co-Op Association: No
  • HOA Condo Co-Op Amenities: Bar/Lounge, Basketball Courts, Beach, Boat Ramp, Boat Dock/Slip, Club House, Gated Community, Jog/Walk Path, Pool - Outdoor, Tennis Courts, Tot Lots/Playground
  • HOA Condo Co-Op Fee Includes: Pier/Dock Maintenance, Pool(s), Recreation Facility, Road Maintenance, Snow Removal
  • HOA Condo Co-Op Management Type: Owner/Self-Management
  • HOA Condo Co-Op Rules: Covenants, Restrictions
  • HOA: No
  • Senior Community: No

Lot Info

  • Improvement Assessed Value: 96700.00
  • Land Assessed Value: 245900.00
  • Lot Features: Trees/Wooded
  • Lot Size Acres: 0.23
  • Lot Size Area: 10000
  • Lot Size Units: Square Feet
  • Lot Sq Ft: 10000.00
  • Outdoor Living Structures: Balcony, Deck(s)
  • Property Condition: Very Good
  • Topography: Sloped

Rental Info

  • Vacation Rental: No

Tax Info

  • Assessor Parcel Number: 15179381
  • Tax Annual Amount: 3564.99
  • Assessor Parcel Number: 020224090042358
  • Tax Lot: 1
  • County Tax Payment Frequency: Annually
  • Tax Year: 2014

Multi Family

  • Dock Slip Conveyance: None Available

MLS Schools

  • School District Name: ANNE ARUNDEL COUNTY PUBLIC SCHOOLS
Create a Home Valuation Report for This Property
The Home Valuation Report is an in-depth analysis detailing your home's value as well as a comparison with similar homes in the area

Home Values in the Area

Source: Public Records

Average Home Value in this Area


Source: Public Records

Property History

We collect this data history from publicly available records. To have your information removed, we recommend requesting removal directly through your county’s website.

Date Event Price List to Sale Price per Sq Ft
06/08/2015 06/08/15 Sold $380,000 -2.5% $241 / Sq Ft
04/14/2015 04/14/15 Pending -- -- --
03/26/2015 03/26/15 For Sale $389,900 +2.6% $248 / Sq Ft
03/10/2015 03/10/15 Off Market $380,000 -- --
03/06/2015 03/06/15 For Sale $389,900 -- $248 / Sq Ft
Source: Bright MLS

Agents Affiliated with this Home

  • Section Image
See All Agents

Map

Source: Bright MLS

MLS Number: 1002550692

Bright MLS

APN: 02-240-90042358

Your Personal Tour Guide

Ask me questions while you tour the home.