
Cory Culpepper
Douglas Elliman Real Estate
(877) 760-4395
36 Total Sales
1 in Judges Hill
$260,000 Price
Estimated Value: $306,000 - $939,000
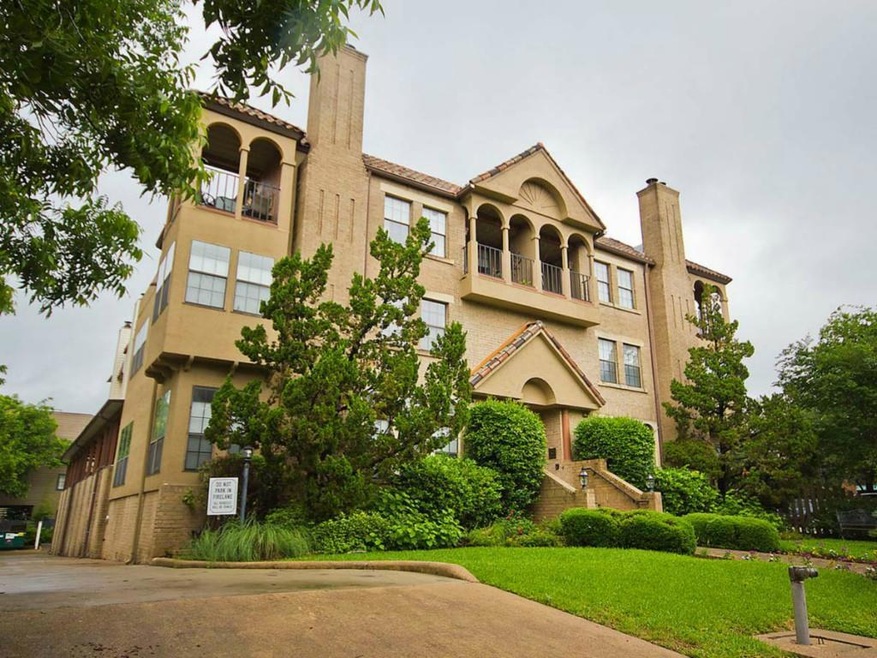
Perfectly set between Downtown & campus! Open Floor plan w/ large bedrooms, hardwood floors & brand new SS Appliances. tons of natural light but also offering plenty of privacy being a back unit. Wood burning fireplace which is rare for a condo. Condo complex is a small, very neighborly historic building. Short walk to bus, restaurants & downtown. Perfect for unwinding on either of your 2 patios with breathtaking views of Downtown or the UT Campus. 2 reserved garage parking spots. Detached storage unit.
Last Agent to Sell the Property
Keller Williams Realty License #0555931 Listed on: 05/15/2015
We collect this data history from publicly available records. To have your information removed, we recommend requesting removal directly through your county’s website.
Cory Culpepper
Douglas Elliman Real Estate
(877) 760-4395
36 Total Sales
1 in Judges Hill
$260,000 Price
Elsa Decker
Moreland Properties
(888) 623-6324
51 Total Sales
1 in Judges Hill
$588,500 Price
Jonny Rodgers
DEN Property Group
(512) 729-1481
29 Total Sales
1 in Judges Hill
$500,000 Price
Nicole Marburger
Compass RE Texas, LLC
(888) 589-1581
215 Total Sales
1 in Judges Hill
$389,000 Price
Joe Schleis
Compass RE Texas, LLC
(844) 211-2452
50 Total Sales
1 in Judges Hill
$635,000 Price
Leah Petri
Moreland Properties
88 Total Sales
3 in Judges Hill
$575K - $1.2M Price Range
We collect this data history from publicly available records. To have your information removed, we recommend requesting removal directly through your county’s website.
| Date | Buyer | Sale Price | Title Company |
|---|---|---|---|
| -- | None Available |
We collect this data history from publicly available records. To have your information removed, we recommend requesting removal directly through your county’s website.
| Date | Status | Borrower | Loan Amount |
|---|---|---|---|
| Open | $200,000 |
We collect this data history from publicly available records. To have your information removed, we recommend requesting removal directly through your county’s website.
| Date | Event | Price | List to Sale | Price per Sq Ft |
|---|---|---|---|---|
| 07/14/2015 07/14/15 | Sold | -- | -- | -- |
| 06/19/2015 06/19/15 | Pending | -- | -- | -- |
| 06/19/2015 06/19/15 | For Sale | $575,000 | 0.0% | $369 / Sq Ft |
| 05/18/2015 05/18/15 | Pending | -- | -- | -- |
| 05/15/2015 05/15/15 | For Sale | $575,000 | -- | $369 / Sq Ft |
We collect this data history from publicly available records. To have your information removed, we recommend requesting removal directly through your county’s website.
| Year | Tax Paid | Tax Assessment Tax Assessment Total Assessment is a certain percentage of the fair market value that is determined by local assessors to be the total taxable value of land and additions on the property. | Land | Improvement |
|---|---|---|---|---|
| 2025 | $11,332 | $685,565 | ||
| 2023 | $8,421 | $566,583 | $0 | $0 |
| 2022 | $10,172 | $515,075 | $0 | $0 |
| 2021 | $10,192 | $468,250 | $155,184 | $313,066 |
| 2020 | $10,043 | $468,250 | $155,184 | $313,066 |
| 2018 | $10,840 | $489,607 | $1,552 | $488,055 |
| 2017 | $11,128 | $498,968 | $109,541 | $389,427 |
| 2016 | $11,128 | $498,968 | $109,541 | $389,427 |
| 2015 | $6,001 | $300,798 | $109,541 | $271,954 |
| 2014 | $6,001 | $273,453 | $0 | $0 |
Seller's Agent in 2015
Michael Harrell
Keller Williams Realty
(512) 769-8802
135 Total Sales
Buyer's Agent in 2015
Gay Puckett
JBGoodwin REALTORS NW
(512) 917-1542
74 Total Sales
Source: Unlock MLS (Austin Board of REALTORS®)
MLS Number: 8461789
APN: 544332
Disclaimer: Certain information contained herein is derived from information provided by parties other than Homes.com. All information provided is deemed reliable, but is not guaranteed to be accurate and should be independently verified.
Based on information from the Austin Board of REALTORS® (alternatively, from ACTRIS). Neither the Board nor ACTRIS guarantees or is in any way responsible for its accuracy. All data is provided “AS IS” and with all faults. Data maintained by the Board or ACTRIS may not reflect all real estate activity in the market.
Information being provided is for consumers’ personal, non-commercial use and may not be used for any purpose other than to identify prospective properties consumers may be interested in purchasing. All data is obtained from various sources and may not have been verified by broker or MLS GRID. Supplied Open House Information is subject to change without notice. All information should be independently reviewed and verified for accuracy. Properties may or may not be listed by the office/agent presenting the information. Some IDX listings have been excluded from this website.
Based on information submitted to the MLS GRID
Listings courtesy of Unlock MLS (Austin Board of REALTORS®) as distributed by MLS GRID
Ask me questions while you tour the home.