
Lacey Brutschy
Real Broker, LLC
(866) 717-1325
150 Total Sales
2 in Creek Crossing Estates
$290K - $350K Price Range
Estimated Value: $305,345
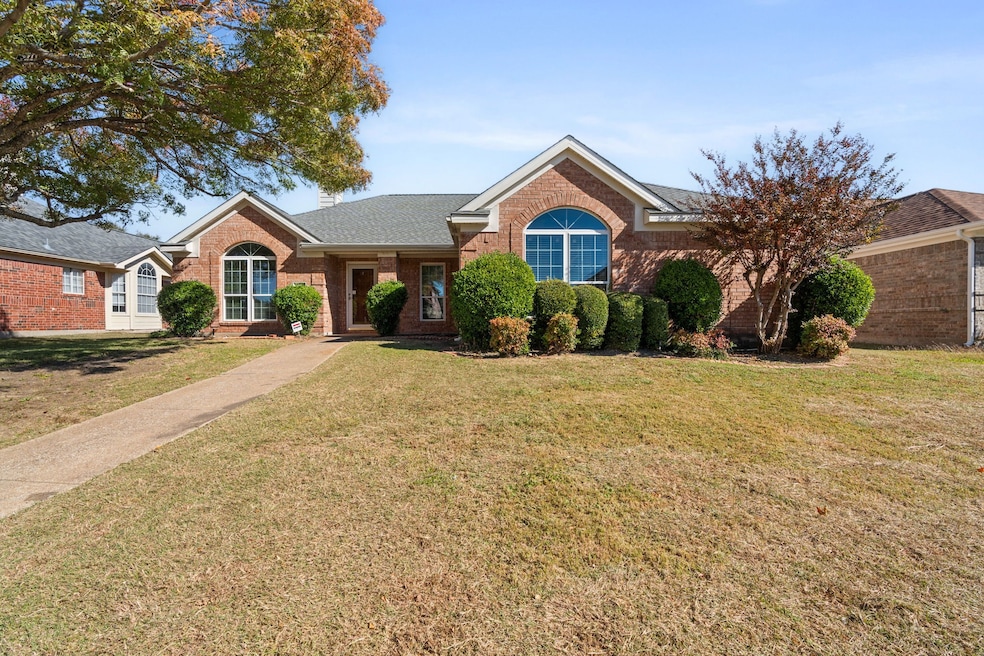
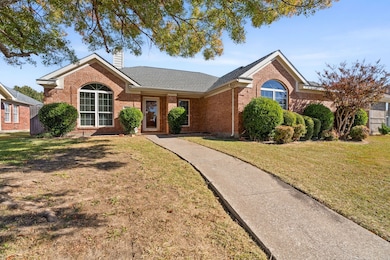
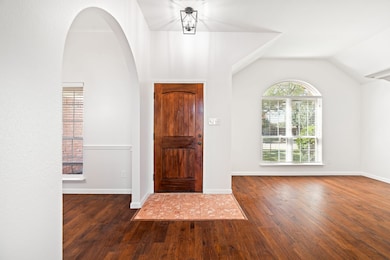
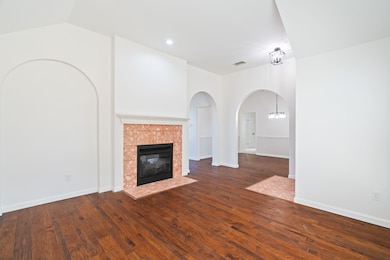
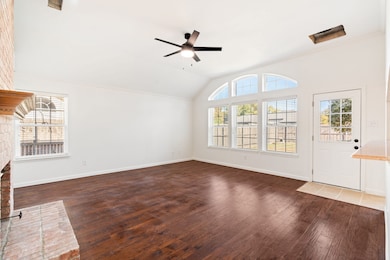
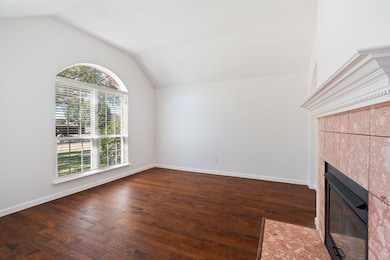
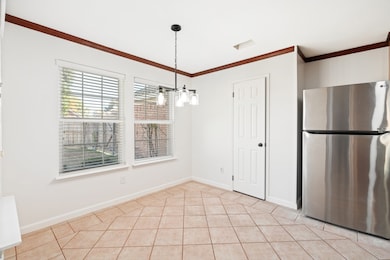
Lovely Home Located In Established Neighborhood. Home Has Recent Updates That Include Fresh Paint Inside and Out, Updated Fixtures Including Plumbing Fixtures, New Carpet, Light Fixtures And Much More. Home Has High Ceilings, Ceiling Fans, WBFP In Living Area For Cozy Family Nights, Double Vanity In Primary Bedroom, Plus Separate Shower. Quick Before You Miss Out On Opportunity To Own This Beautiful Home. Buyer And Buyers Agent To Verify All Information Including Schools And Measurements.
Last Agent to Sell the Property
Value Properties Brokerage Phone: 214-943-6660 License #0317661 Listed on: 11/12/2025
Last Buyer's Agent
Marco Bautista
Keller Williams Rockwall License #0831237
We collect this data history from publicly available records. To have your information removed, we recommend requesting removal directly through your county’s website.
Lacey Brutschy
Real Broker, LLC
(866) 717-1325
150 Total Sales
2 in Creek Crossing Estates
$290K - $350K Price Range
Mandy Cole
Call It Closed Realty
(682) 452-7048
172 Total Sales
2 in Creek Crossing Estates
$268K - $319K Price Range
Ivory Martin
EXP REALTY
(972) 944-9548
29 Total Sales
1 in Creek Crossing Estates
$398,900 Price
Diego Villarreal
Seeto Realty
(469) 789-3559
75 Total Sales
1 in Creek Crossing Estates
$289,900 Price
Gregory Ivey
The Ivey Agency LLC
(469) 660-1436
78 Total Sales
2 in Creek Crossing Estates
$248K - $365K Price Range
Cindy Herbert
WILLIAM DAVIS REALTY
(469) 502-7608
25 Total Sales
1 in Creek Crossing Estates
$399,000 Price
We collect this data history from publicly available records. To have your information removed, we recommend requesting removal directly through your county’s website.
| Date | Buyer | Sale Price | Title Company |
|---|---|---|---|
| -- | Independence Title | ||
| -- | Independence Title |
We collect this data history from publicly available records. To have your information removed, we recommend requesting removal directly through your county’s website.
| Date | Status | Borrower | Loan Amount |
|---|---|---|---|
| Open | $288,800 | ||
| Closed | $230,000 |
We collect this data history from publicly available records. To have your information removed, we recommend requesting removal directly through your county’s website.
| Date | Event | Price | List to Sale | Price per Sq Ft |
|---|---|---|---|---|
| 01/07/2026 01/07/26 | Sold | -- | -- | -- |
| 11/25/2025 11/25/25 | Pending | -- | -- | -- |
| 11/12/2025 11/12/25 | For Sale | $309,000 | -- | $160 / Sq Ft |
We collect this data history from publicly available records. To have your information removed, we recommend requesting removal directly through your county’s website.
| Year | Tax Paid | Tax Assessment Tax Assessment Total Assessment is a certain percentage of the fair market value that is determined by local assessors to be the total taxable value of land and additions on the property. | Land | Improvement |
|---|---|---|---|---|
| 2026 | $1,709 | $309,330 | $90,000 | $219,330 |
| 2025 | $1,709 | $309,330 | $90,000 | $219,330 |
| 2024 | $2,582 | $309,330 | $90,000 | $219,330 |
| 2023 | $2,582 | $276,830 | $70,000 | $206,830 |
| 2022 | $6,955 | $276,830 | $70,000 | $206,830 |
| 2021 | $5,927 | $224,740 | $39,000 | $185,740 |
| 2020 | $5,653 | $202,270 | $39,000 | $163,270 |
| 2019 | $5,887 | $202,270 | $39,000 | $163,270 |
| 2018 | $5,004 | $178,480 | $39,000 | $139,480 |
| 2017 | $4,075 | $145,450 | $33,000 | $112,450 |
| 2016 | $3,520 | $145,450 | $33,000 | $112,450 |
| 2015 | $2,953 | $137,740 | $30,000 | $107,740 |
| 2014 | $2,953 | $122,620 | $25,000 | $97,620 |
Seller's Agent in 2026
Roger Lopez
Value Properties
(214) 943-6660
1 in this area
238 Total Sales
M
Buyer's Agent in 2026
Marco Bautista
Keller Williams Rockwall
Source: North Texas Real Estate Information Systems (NTREIS)
MLS Number: 21110872
APN: 380538200C0230000
Disclaimer: Certain information contained herein is derived from information provided by parties other than Homes.com. All information provided is deemed reliable, but is not guaranteed to be accurate and should be independently verified.
Listing information provided in part by the North Texas Real Estate Information Systems, Inc, for personal, non-commercial use by viewers of this site and may not be reproduced or redistributed. All information is deemed reliable but not guaranteed. Copyright © NTREIS 2026. All rights reserved
Ask me questions while you tour the home.