
Shanara Carter
eXp Realty
(877) 850-0972
112 Total Sales
1 in Hazel Crest Proper
$175,000 Price
Estimated Value: $139,000 - $146,186
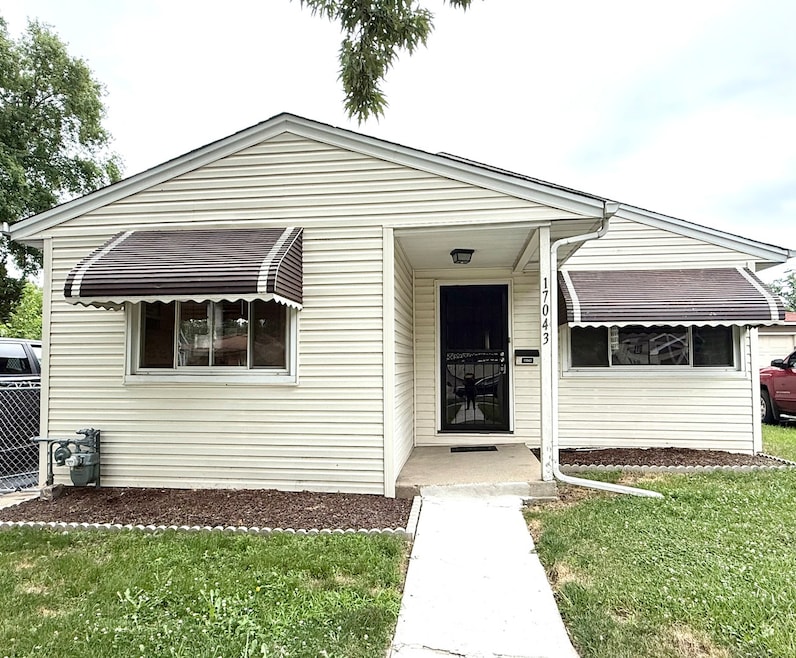
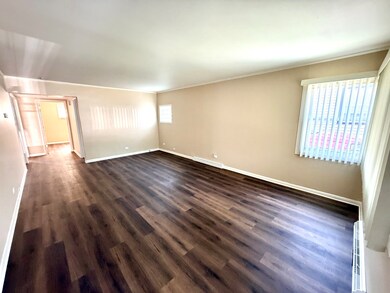
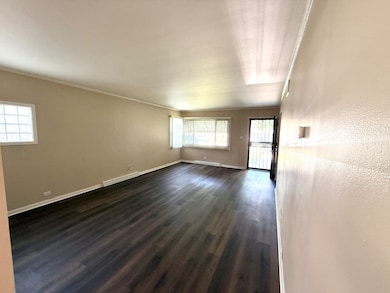
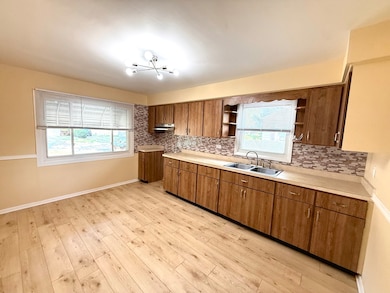
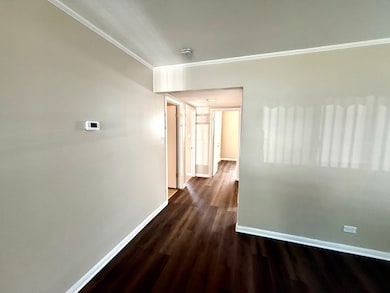
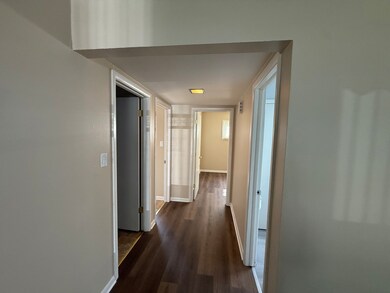
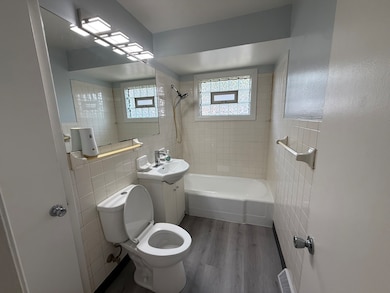
Welcome home to this charming 3-bedroom ranch, nestled in the inviting community of Hazel Crest! This property is a wonderful opportunity for first-time homeowners, savvy investors, or anyone looking to downsize without compromising on comfort. Step inside to find new vinyl flooring and a beautifully remodeled eat-in kitchen. The freshly painted interior is filled with natural light, creating a warm and welcoming atmosphere throughout. Additional highlights include new blinds, a fenced backyard perfect for entertaining or quiet relaxation, and ample street parking for your convenience. Enjoy the benefit of being close to schools, shopping, and easy interstate access-making everyday errands and commutes a breeze. This home is move-in ready and waiting for its next proud owner. Don't miss out-schedule your showing today! Village inspection completed.
Last Agent to Sell the Property
Village Realty, Inc. License #475191051 Listed on: 07/17/2025
Last Buyer's Agent
Adam House
Redfin Corporation License #475195395
Shanara Carter
eXp Realty
(877) 850-0972
112 Total Sales
1 in Hazel Crest Proper
$175,000 Price
Gabriela Melgoza
Coldwell Banker Realty
(708) 722-8286
122 Total Sales
1 in Hazel Crest Proper
$155,000 Price
Jose Cortez
Golden Enterprise Realty Inc
(866) 598-2035
88 Total Sales
1 in Hazel Crest Proper
$56,000 Price
Ramara Vassel
EXIT Strategy Realty
(833) 322-5943
31 Total Sales
1 in Hazel Crest Proper
$100,500 Price
Stephen Taylor
HomeSmart Realty Group
(708) 394-7060
32 Total Sales
1 in Hazel Crest Proper
$235,000 Price
Maria Hatter
Better Homes & Gardens Real Estate
(708) 292-4213
21 Total Sales
2 in Hazel Crest Proper
$102K - $200K Price Range
We collect this data history from publicly available records. To have your information removed, we recommend requesting removal directly through your county’s website.
| Date | Event | Price | List to Sale | Price per Sq Ft |
|---|---|---|---|---|
| 08/25/2025 08/25/25 | Sold | $138,000 | +2.3% | $120 / Sq Ft |
| 07/21/2025 07/21/25 | Pending | -- | -- | -- |
| 07/17/2025 07/17/25 | For Sale | $134,900 | -- | $117 / Sq Ft |
Seller's Agent in 2025
Dionne Scott
Village Realty, Inc.
(773) 727-4047
2 in this area
49 Total Sales
A
Buyer's Agent in 2025
Adam House
Redfin Corporation
Source: Midwest Real Estate Data (MRED)
MLS Number: 12404371
APN: 29-30-129-014-0000
Disclaimer: Certain information contained herein is derived from information provided by parties other than Homes.com. All information provided is deemed reliable, but is not guaranteed to be accurate and should be independently verified.
All data is obtained from various sources and may not have been verified by broker or MLS GRID. Supplied Open House Information is subject to change without notice. All information should be independently reviewed and verified for accuracy. Properties may or may not be listed by the office/agent presenting the information. Some IDX listings have been excluded from this website.
Listings courtesy of Midwest Real Estate Data (MRED) as distributed by MLS GRID.
Based on information submitted to the MLS GRID
Ask me questions while you tour the home.