
Mary Bruno
Keller Williams Inspire - Geneva
(331) 244-1967
138 Total Sales
1 in Lockport
$335,000 Price
Estimated Value: $368,325
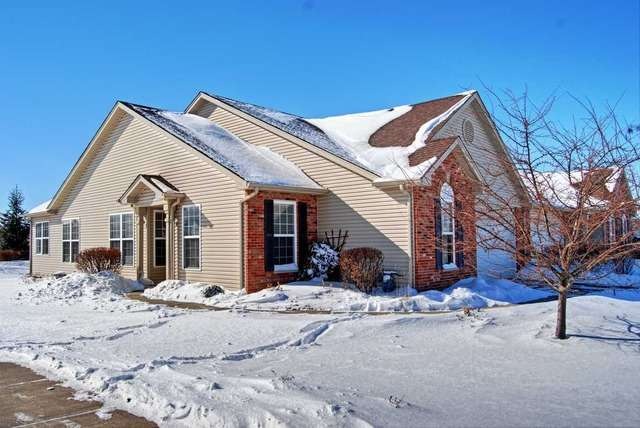
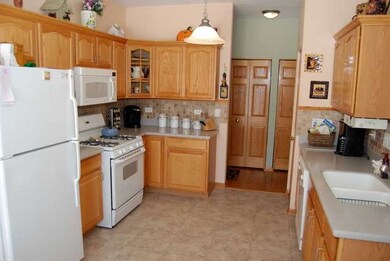
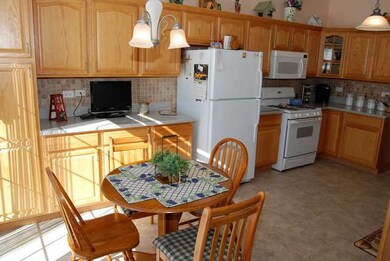
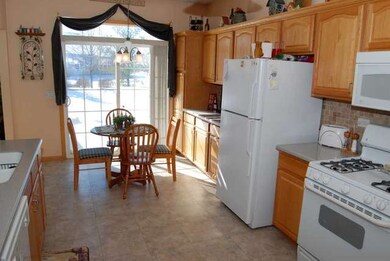
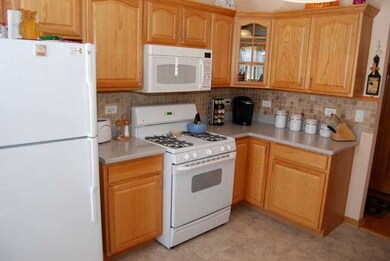
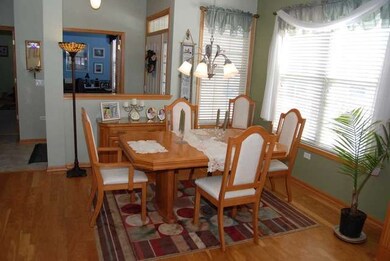
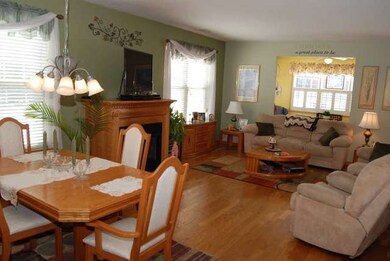
Awesome ranch! Enjoy the space of 2 bedrooms PLUS a den AND a sunroom. Large eat in kitchen features groutless ceramic floors, pantry, corian counters, tile backsplash & more! Many upgrades...fireplace, 6 panel doors, hardwood floors, French doors to den, extended cabinetry in kitchen, extended concrete patio, open spaces, pleasant views. Active adult community w/ indoor/outdoor pools, clubhouse and so much more!!
Last Agent to Sell the Property
RE/MAX 10 in the Park License #471015583 Listed on: 02/09/2014
We collect this data history from publicly available records. To have your information removed, we recommend requesting removal directly through your county’s website.
Mary Bruno
Keller Williams Inspire - Geneva
(331) 244-1967
138 Total Sales
1 in Lockport
$335,000 Price
Debbie Pokrzywa
@properties Christie?s International Real Estate
(618) 726-9698
77 Total Sales
3 in Lockport
$320K - $392K Price Range
Debbie Stukel-Podzimek
HomeSmart Realty Group
(630) 593-3233
69 Total Sales
1 in Lockport
$365,000 Price
Rafay Qamar
Real Broker LLC
(833) 359-9113
1,077 Total Sales
1 in Lockport
$330,000 Price
Jacquelyn Jenke
Keller Williams Preferred Rlty
(219) 666-8254
72 Total Sales
1 in Lockport
$310,000 Price
Ned Malley
Infiniti Properties, Inc.
(708) 859-7846
89 Total Sales
1 in Lockport
$441,510 Price
We collect this data history from publicly available records. To have your information removed, we recommend requesting removal directly through your county’s website.
| Year | Tax Paid | Tax Assessment Tax Assessment Total Assessment is a certain percentage of the fair market value that is determined by local assessors to be the total taxable value of land and additions on the property. | Land | Improvement |
|---|---|---|---|---|
| 2025 | -- | $116,685 | $22,279 | $94,406 |
| 2024 | -- | $108,848 | $20,783 | $88,065 |
| 2023 | -- | $97,718 | $18,658 | $79,060 |
| 2022 | $0 | $92,055 | $17,577 | $74,478 |
| 2021 | $0 | $86,510 | $16,518 | $69,992 |
| 2020 | $3,057 | $83,666 | $15,975 | $67,691 |
| 2019 | $3,057 | $79,304 | $15,142 | $64,162 |
| 2018 | $0 | $76,254 | $14,560 | $61,694 |
| 2017 | $0 | $71,985 | $13,745 | $58,240 |
| 2016 | $0 | $67,465 | $12,882 | $54,583 |
| 2015 | $6,711 | $62,933 | $12,017 | $50,916 |
| 2014 | $6,711 | $65,486 | $11,781 | $53,705 |
| 2013 | $6,711 | $68,933 | $12,401 | $56,532 |
Seller's Agent in 2014
Karen Irace
RE/MAX
(708) 870-2406
138 Total Sales
MA
Buyer's Agent in 2014
Margaret Arnold
Coldwell Banker Realty
(708) 267-5952
47 Total Sales
Source: Midwest Real Estate Data (MRED)
MLS Number: MRD08533414
APN: 11-04-25-208-055
Disclaimer: Certain information contained herein is derived from information provided by parties other than Homes.com. All information provided is deemed reliable, but is not guaranteed to be accurate and should be independently verified.
All data is obtained from various sources and may not have been verified by broker or MLS GRID. Supplied Open House Information is subject to change without notice. All information should be independently reviewed and verified for accuracy. Properties may or may not be listed by the office/agent presenting the information. Some IDX listings have been excluded from this website.
Listings courtesy of Midwest Real Estate Data (MRED) as distributed by MLS GRID.
Based on information submitted to the MLS GRID
Ask me questions while you tour the home.