
Pamela Jones
Long & Foster Real Estate, Inc.
(571) 464-7729
113 Total Sales
1 in Hamilton
$1,275,000 Price


Estimated Value: $1,239,000 - $1,369,000
Stunning Renovated Home on 14 Serene Acres in Western Loudoun
Enjoy the perfect blend of privacy, convenience, and natural beauty in this fully renovated home situated on 14 peaceful acres—7 wooded and 7 open—abutting the W&OD Trail. Ideal for walking, biking, and exploring, this property offers a storybook setting with beautiful vistas, mature trees, and open fields, all just around the corner from Route 7, Leesburg, Purcellville, shopping, wineries, and everything Western Loudoun has to offer.
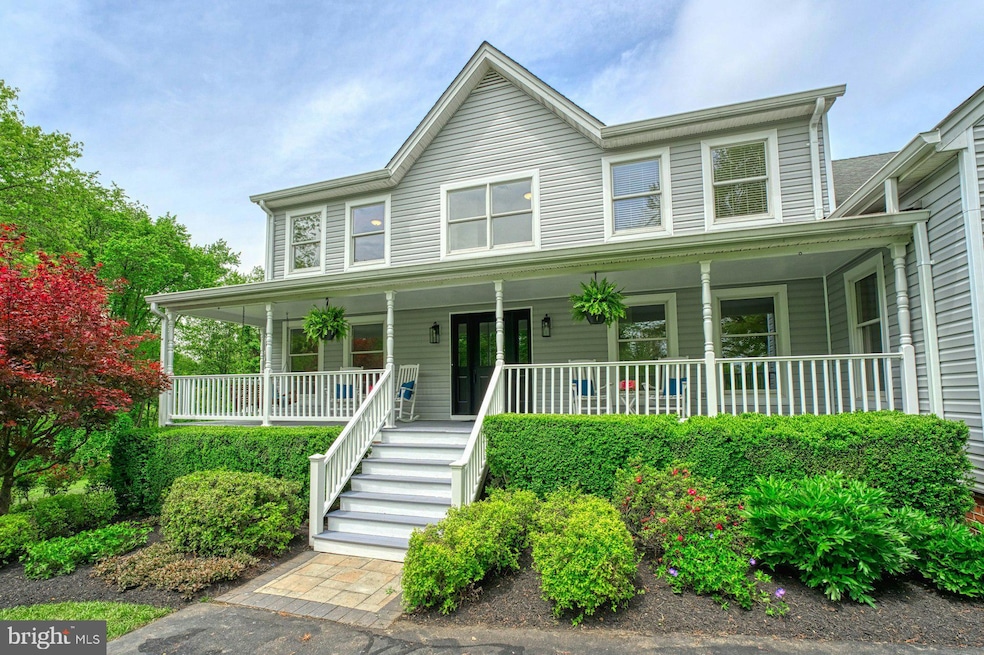
As you enter the property on the tree lined driveway you will be greeted by a new front door, inviting front porch, brand new siding, flowering mature trees and landscaping. The completely remodeled kitchen boasts custom soft close cabinetry, quartz countertops, stainless steel appliances, an induction stove, and expansive windows that showcase the stunning views. The open-concept main level also includes a dedicated study, formal living and dining rooms filled with natural light, and a two-story family room with a floor-to-ceiling brick fireplace, exposed beams and walls of windows overlooking the yard. The glass doors in the family room open to the covered custom deck with trex decking offering fabulous panoramic views, perfect for morning coffee or evening relaxation. A full bathroom is also located on the main level providing an option for a main level bedroom.
Upstairs offers five spacious bedrooms, a loft, brand new carpet and two fully renovated bathrooms. The primary suite includes a luxurious bathroom with a new double vanity, quartz countertops, custom tile, updated lighting, and a separate dressing area with custom counters, custom lighting and backlit mirror. The secondary bathroom has also been fully remodeled with high-end finishes.
The walk-out lower level includes a one-bedroom apartment with a kitchenette, den, private entrance, and separate living space—perfect for guests, rental income, or multigenerational living. The remaining basement area is expansive and ideal for storage or future finishing. A large two story shed in the yard is spacious enough to park two tractors on the main level, with ample storage space above. Whether you need a workshop, hobby space, or additional storage, this structure offers endless possibilities. Outdoor living is a highlight of this property, with the custom covered trex deck off the family room, a fire pit, a salt water hot tub, and gorgeous mature landscaping. A charming babbling creek winds through the property, creating a peaceful setting for exploration and family fun. Whether you're entertaining or enjoying quiet evenings, this outdoor space offers the best of country living. Don't miss this rare opportunity to own a private retreat with modern updates and unmatched access to nature, amenities and convenience.
Last Agent to Sell the Property
(540) 687-8500 jill@c21redwood.com Hunt Country Sotheby's International Realty Listed on: 05/14/2025
We collect this data history from publicly available records. To have your information removed, we recommend requesting removal directly through your county’s website.
Pamela Jones
Long & Foster Real Estate, Inc.
(571) 464-7729
113 Total Sales
1 in Hamilton
$1,275,000 Price
Wesley Smith
Samson Properties
(240) 489-2631
73 Total Sales
2 in Hamilton
$694K - $750K Price Range
Mahdi Salarfar
RE/MAX Gateway, LLC
(571) 410-3574
56 Total Sales
1 in Hamilton
$625,000 Price
Samantha Haberlach
Century 21 Redwood Realty
(571) 749-2080
60 Total Sales
1 in Hamilton
$995,000 Price
Dawn Tollus
Century 21 Redwood Realty
(571) 410-3701
59 Total Sales
1 in Hamilton
$1,325,000 Price
Young You
Pacific Realty
(855) 948-3535
34 Total Sales
1 in Hamilton
$785,000 Price
We collect this data history from publicly available records. To have your information removed, we recommend requesting removal directly through your county’s website.
| Date | Buyer | Sale Price | Title Company |
|---|---|---|---|
| $1,325,000 | Chicago Title | ||
| Bode Elwood J | $343,500 | -- |
We collect this data history from publicly available records. To have your information removed, we recommend requesting removal directly through your county’s website.
| Date | Status | Borrower | Loan Amount |
|---|---|---|---|
| Previous Owner | $213,000 | ||
| Previous Owner | Bode Elwood J | $239,000 | |
| Previous Owner | Bode Elwood J | $250,000 |
We collect this data history from publicly available records. To have your information removed, we recommend requesting removal directly through your county’s website.
| Date | Event | Price | List to Sale | Price per Sq Ft |
|---|---|---|---|---|
| 05/30/2025 05/30/25 | Sold | $1,325,000 | +6.0% | $369 / Sq Ft |
| 05/16/2025 05/16/25 | Pending | -- | -- | -- |
| 05/14/2025 05/14/25 | For Sale | $1,249,900 | -- | $348 / Sq Ft |
We collect this data history from publicly available records. To have your information removed, we recommend requesting removal directly through your county’s website.
| Year | Tax Paid | Tax Assessment Tax Assessment Total Assessment is a certain percentage of the fair market value that is determined by local assessors to be the total taxable value of land and additions on the property. | Land | Improvement |
|---|---|---|---|---|
| 2025 | $6,905 | $857,780 | $282,030 | $575,750 |
| 2024 | $6,886 | $796,030 | $262,030 | $534,000 |
| 2023 | $6,815 | $778,860 | $202,030 | $576,830 |
| 2022 | $6,106 | $686,050 | $187,030 | $499,020 |
| 2021 | $5,509 | $665,820 | $260,700 | $405,120 |
| 2020 | $5,340 | $628,020 | $249,100 | $378,920 |
| 2019 | $5,253 | $614,740 | $249,100 | $365,640 |
| 2018 | $5,327 | $603,000 | $249,100 | $353,900 |
| 2017 | $5,218 | $575,880 | $249,100 | $326,780 |
| 2016 | $5,300 | $462,890 | $0 | $0 |
| 2015 | $5,245 | $462,080 | $137,030 | $325,050 |
| 2014 | $5,214 | $451,400 | $122,030 | $329,370 |
Seller's Agent in 2025
Jill Adler
Hunt Country Sotheby's International Realty
(703) 470-6557
37 Total Sales
Buyer's Agent in 2025
Madeline McLaughlin
Atoka Properties | Middleburg Real Estate
(571) 271-1154
37 Total Sales
Source: Bright MLS
MLS Number: VALO2096484
APN: 381-27-4377
Disclaimer: Certain information contained herein is derived from information provided by parties other than Homes.com. All information provided is deemed reliable, but is not guaranteed to be accurate and should be independently verified.
The data relating to real estate for sale on this website appears in part through the BRIGHT Internet Data Exchange program, a voluntary cooperative exchange of property listing data between licensed real estate brokerage firms, and is provided by BRIGHT through a licensing agreement.
Listing information is from various brokers who participate in the Bright MLS IDX program and not all listings may be visible on the site.
The property information being provided on or through the website is for the personal, non-commercial use of consumers and such information may not be used for any purpose other than to identify prospective properties consumers may be interested in purchasing.
Some properties which appear for sale on the website may no longer be available because they are for instance, under contract, sold or are no longer being offered for sale.
Property information displayed is deemed reliable but is not guaranteed.
Copyright 2026 Bright MLS, Inc.
Ask me questions while you tour the home.