
Lorraine Gerich
Max Broock Realtors
(947) 210-4954
29 Total Sales
1 in Brownstown
$485,000 Price
Estimated Value: $333,025
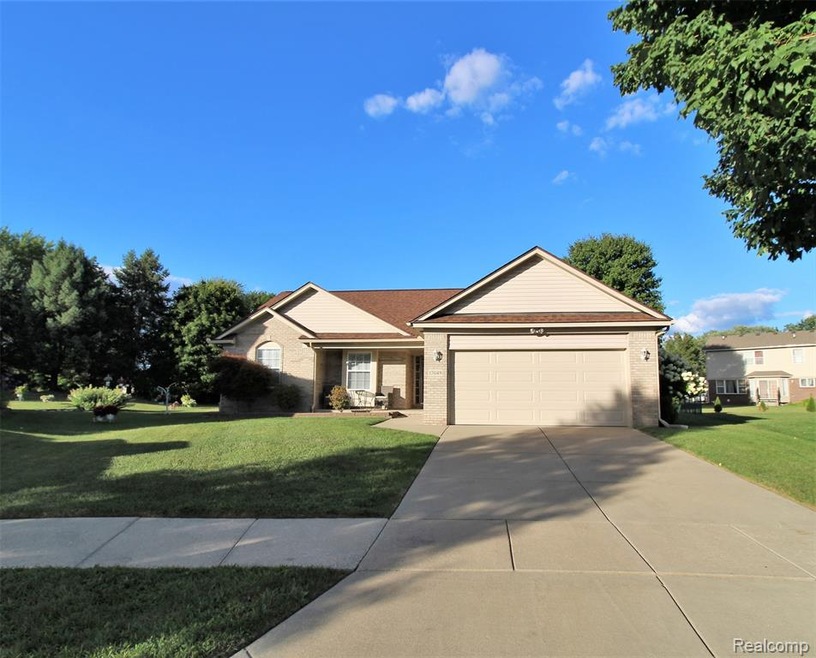
IMMACULATELY MAINTAINED HOME! Nothing to do but move in! Open concept Ranch with many updates, including the Furnace, Central Air, Hot Water Heater, Sump pump, and the Roof is 8 years old. Great Room features vaulted ceiling, gas fireplace, eat-in dining area, and is open to the Kitchen. Stainless Steel Appliances included. En Suite Master Bedroom has a beautifully updated Master Bath. First Floor Laundry and Partially Finished Basement. Basement has 3rd Full Bathroom (finishing touches needed). Fully fenced yard with a deck off the back. 2 car extra deep garage. This one won't last long!
Last Agent to Sell the Property
River Oaks Realty License #6506048419 Listed on: 08/19/2020
We collect this data history from publicly available records. To have your information removed, we recommend requesting removal directly through your county’s website.
Lorraine Gerich
Max Broock Realtors
(947) 210-4954
29 Total Sales
1 in Brownstown
$485,000 Price
Ali Shariff
Real Estate One-Dbn Hts/Dbn
(313) 788-1781
140 Total Sales
2 in Brownstown
$295K - $375K Price Range
Shana Sine Cameron
Sine & Monaghan LLC
(313) 474-6840
311 Total Sales
1 in Brownstown
$255,000 Price
Reginald Perryman
KW Metro
(313) 788-1639
287 Total Sales
2 in Brownstown
$385,000 Price Range
Lisa Sobell
Real Estate One-Southgate
(734) 530-3051
113 Total Sales
8 in Brownstown
$145K - $470K Price Range
Teresa Beaumont
EXP Realty Main
(947) 300-4609
206 Total Sales
3 in Brownstown
$300K - $320K Price Range
We collect this data history from publicly available records. To have your information removed, we recommend requesting removal directly through your county’s website.
| Date | Buyer | Sale Price | Title Company |
|---|---|---|---|
| $246,000 | Michigan Title Ins Agcy Inc | ||
| Tillman Joseph | -- | None Available | |
| Tillman Joseph | $125,000 | Michigan Title Insurance Age | |
| Hoover Nancy L | $115,000 | First American Title Ins Co | |
| Brown Dustin R | $105,000 | Rels Title | |
| Hsbc Bank Usa Na | $225,089 | None Available | |
| Bell Vivian | -- | -- |
We collect this data history from publicly available records. To have your information removed, we recommend requesting removal directly through your county’s website.
| Date | Status | Borrower | Loan Amount |
|---|---|---|---|
| Open | $209,100 | ||
| Previous Owner | Tillman Joseph | $138,750 | |
| Previous Owner | Tillman Joseph | $121,375 | |
| Previous Owner | Hoover Nancy L | $112,084 | |
| Previous Owner | Brown Dustin R | $104,176 | |
| Previous Owner | Bell Vivian G | $210,000 |
We collect this data history from publicly available records. To have your information removed, we recommend requesting removal directly through your county’s website.
| Date | Event | Price | List to Sale | Price per Sq Ft | Prior Sale |
|---|---|---|---|---|---|
| 09/30/2020 09/30/20 | Sold | $246,000 | +2.5% | $161 / Sq Ft | |
| 08/24/2020 08/24/20 | Pending | -- | -- | -- | |
| 08/19/2020 08/19/20 | For Sale | $239,900 | +91.9% | $157 / Sq Ft | |
| 06/08/2012 06/08/12 | Sold | $125,000 | -7.3% | $79 / Sq Ft | View Prior Sale |
| 05/09/2012 05/09/12 | Pending | -- | -- | -- | |
| 05/02/2012 05/02/12 | For Sale | $134,900 | -- | $85 / Sq Ft |
We collect this data history from publicly available records. To have your information removed, we recommend requesting removal directly through your county’s website.
| Year | Tax Paid | Tax Assessment Tax Assessment Total Assessment is a certain percentage of the fair market value that is determined by local assessors to be the total taxable value of land and additions on the property. | Land | Improvement |
|---|---|---|---|---|
| 2025 | $2,319 | $159,700 | $0 | $0 |
| 2024 | $2,257 | $136,200 | $0 | $0 |
| 2023 | $2,489 | $127,100 | $0 | $0 |
| 2022 | $4,795 | $123,800 | $0 | $0 |
| 2021 | $4,254 | $109,900 | $0 | $0 |
| 2020 | $2,862 | $93,900 | $0 | $0 |
| 2019 | $2,834 | $89,500 | $0 | $0 |
| 2018 | $1,262 | $86,600 | $0 | $0 |
| 2017 | $3,069 | $85,800 | $0 | $0 |
| 2016 | $2,681 | $86,300 | $0 | $0 |
| 2015 | $6,689 | $81,300 | $0 | $0 |
| 2013 | $6,480 | $67,900 | $0 | $0 |
| 2012 | -- | $58,700 | $15,800 | $42,900 |
Seller's Agent in 2020
Nicole Porter
River Oaks Realty
(734) 552-9257
60 Total Sales
AK
Buyer's Agent in 2020
Al Kleit
RE/MAX
(313) 598-4899
10 Total Sales
Seller's Agent in 2012
Gloria Wilson
Premiere Realty Group LLC
(734) 776-4572
22 Total Sales
DC
Buyer's Agent in 2012
Dan Clancy
Galaxy Real Estate
(734) 558-1617
21 Total Sales
Source: Realcomp
MLS Number: 2200067519
APN: 70-015-03-0072-000
Disclaimer: Certain information contained herein is derived from information provided by parties other than Homes.com. All information provided is deemed reliable, but is not guaranteed to be accurate and should be independently verified.
IDX provided courtesy of Realcomp II Ltd. via Ten-X and MLS
Copyright 2026 Realcomp II Ltd. Shareholders
IDX information is provided exclusively for consumers' personal, noncommercial use and may not be used for any purpose other than to identify prospective properties consumers may be interested in purchasing. The accuracy of all information, regardless of source, is not guaranteed or warranted. All information should be independently verified.
Listing Information presented by local MLS brokerage: Ten-X, local REALTOR®- Arlene Richardson - (888)-952-6393
Ask me questions while you tour the home.