1705 E A St Deer Park, WA 99006
Deer Park AreaEstimated payment $2,457/month
Highlights
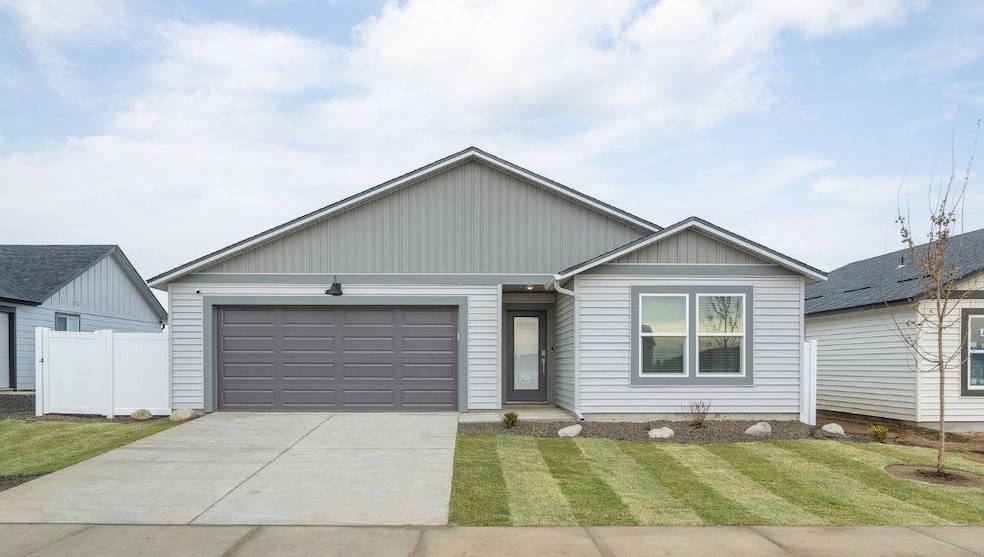
- New Construction
- Traditional Architecture
- 2 Car Attached Garage
- Deer Park High School Rated 9+
- No HOA
- Patio
About This Home
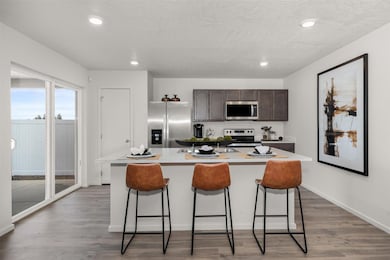
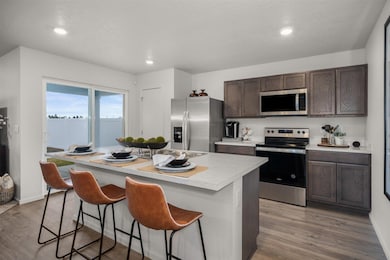
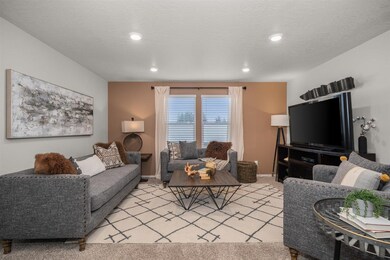
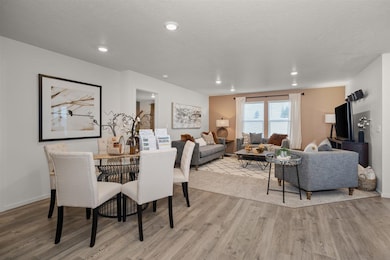
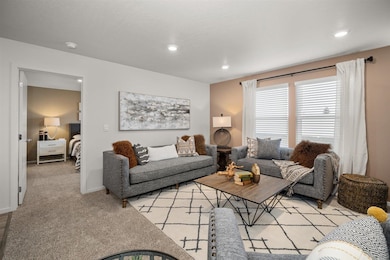
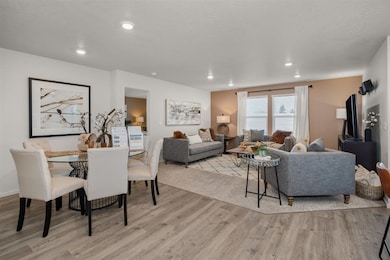
Move-In Ready! Discover the Kerry, a charming one-story floor plan in the Shamrock Glen community of Deer Park, Washington. With 3 bedrooms, 2 bathrooms, and 1,440 square feet, this home offers comfortable living space for relaxing and entertaining. Inside, an open layout connects the kitchen, living room, and dining area, creating an inviting space to gather with family and friends. The primary suite is located at the back of the home and includes an en suite bathroom and walk-in closet. Toward the front, two guest bedrooms share a bathroom, offering comfortable space for visitors. Don’t miss the opportunity to make the Kerry your new home. Contact a D.R. Horton sales office today to learn more about Shamrock Glen and current availability.
Listing Agent
D.R. Horton America's Builder License #23008330 Listed on: 04/12/2025

Open House Schedule
-
Saturday, September 26, 202610:00 am to 5:00 pm9/26/2026 10:00:00 AM +00:009/26/2026 5:00:00 PM +00:00Please arrive at the model home located at 1705 E. A St., Deer Park, WA 99006.Add to Calendar
-
Sunday, September 27, 202610:00 am to 5:00 pm9/27/2026 10:00:00 AM +00:009/27/2026 5:00:00 PM +00:00Please arrive at the model home located at 1705 E. A St., Deer Park, WA 99006.Add to Calendar
Home Details
Home Type
- Single Family
Year Built
- Built in 2025 | New Construction
Lot Details
- 10,461 Sq Ft Lot
- Level Lot
- Sprinkler System
Parking
- 2 Car Attached Garage
Home Design
- Traditional Architecture
- Slab Foundation
- Composition Roof
- Vinyl Siding
Interior Spaces
- 1,440 Sq Ft Home
- 1-Story Property
- Smart Thermostat
Kitchen
- Free-Standing Range
- Microwave
- Dishwasher
- Kitchen Island
- Disposal
Bedrooms and Bathrooms
- 3 Bedrooms
- 2 Full Bathrooms
Outdoor Features
- Patio
Utilities
- Ductless Heating Or Cooling System
- Heat Pump System
- Hot Water Heating System
- High Speed Internet
Community Details
- No Home Owners Association
- Built by D.R. Horton
- Shamrock Glenn Subdivision
Listing and Financial Details
- Assessor Parcel Number 28013.3401
Map
Home Values in the Area
Average Home Value in this Area
Tax History
We collect this data history from publicly available records. To have your information removed, we recommend requesting removal directly through your county’s website.
| Year | Tax Paid | Tax Assessment Tax Assessment Total Assessment is a certain percentage of the fair market value that is determined by local assessors to be the total taxable value of land and additions on the property. | Land | Improvement |
|---|---|---|---|---|
| 2026 | $2,726 | $369,400 | $95,000 | $274,400 |
| 2025 | -- | $95,000 | $95,000 |
Property History
We collect this data history from publicly available records. To have your information removed, we recommend requesting removal directly through your county’s website.
| Date | Event | Price | List to Sale | Price per Sq Ft |
|---|---|---|---|---|
| 09/22/2026 09/22/26 | Off Market | $394,995 | -- | -- |
| 09/14/2026 09/14/26 | For Sale | $394,995 | -- | $274 / Sq Ft |
Source: Spokane Association of REALTORS®
MLS Number: 202514960
APN: 28013.3401
Disclaimer: Certain information contained herein is derived from information provided by parties other than Homes.com. All information provided is deemed reliable, but is not guaranteed to be accurate and should be independently verified.
All data is obtained from various sources and may not have been verified by broker or MLS GRID. Supplied Open House Information is subject to change without notice. All information should be independently reviewed and verified for accuracy. Properties may or may not be listed by the office/agent presenting the information. Some IDX listings have been excluded from this website. IDX information is provided exclusively for personal, non-commercial use, and may not be used for any purpose other than to identify prospective properties consumers may be interested in purchasing.Information is deemed reliable but not guaranteed.
Listings courtesy of Spokane Association of REALTORS® as distributed by MLS GRID.
Based on information submitted to the MLS GRID
- 1567 E A St
- 120 S Pippin Ave
- 1519 E A St
- 104 S Pippin Ave
- 1712 E B St
- 1562 E B St
- 1531 E A St
- 1604 E Marilyn Cir
- 236 S Cameo Ave
- 1609 E Marilyn Cir
- 1626 E C St
- 1522 E Marilyn Cir
- 2012 E Boskoop St
- 204 N Helstrom St
- 208 N Armstrong Ct
- 1109-29 N Country Club Dr Unit 29
- 1109-19 N Country Club Dr
- 1517 E 3rd St
- 1305 E Evergreen St
- 1708 E 6th St
Ask me questions while you tour the home.