NOT LISTED FOR SALE

1705 Easley Bridge Rd Oneonta, AL 35121

3 Beds
2 Baths
1,570 Sq Ft
1 Acres Lot

Sale Details

Date Sold: February 27, 2025

Last sale price $280,000 $178 Per Sq Ft

74 Days on Market

Highlights

  • City View
  • Deck
  • Attic
  • Oneonta Elementary School Rated A-
  • Cathedral Ceiling
  • Stone Countertops

About This Home

As of February 2025

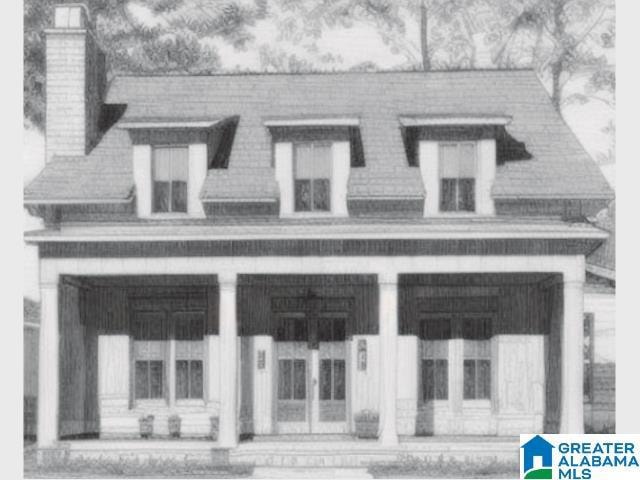
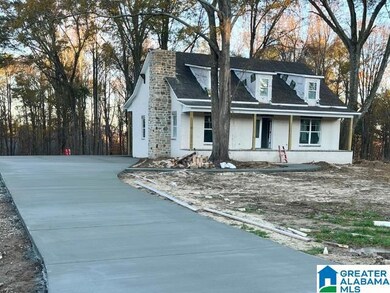
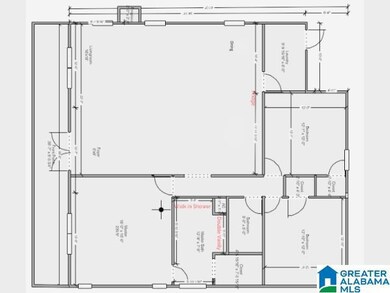
This 1,570-square-foot Old English home is currently under construction, featuring a spacious and open layout with elegant laminate hardwood floors throughout, providing a warm and durable foundation for your personal touch. The spacious living room with cathedral ceilings will meet the large kitchen outfitted with custom cabinetry, offering ample storage and style. The open design allows for a seamless flow between the kitchen and living room, creating the ideal environment for family and friends to come together. This home will include three well-proportioned bedrooms and two full bathrooms, providing ample space for family members or guests. Completion is underway—contact us today to learn more about how you can make this home yours!

Last Agent to Sell the Property

Erica Whited

RealtySouth-Oneonta/Blount Co Listed on: 11/15/2024

RealtySouth-Oneonta/Blount Co

Co-Listed By

JD Whited

RealtySouth-Oneonta/Blount Co

Last Buyer's Agent

Dawn Penfield

Keller Williams-Jasper

Keller Williams-Jasper

Home Details

Home Type

  • Single Family

Year Built

  • Built in 2025 | Under Construction

Lot Details

  • 1 Acre Lot
  • Few Trees

Parking

  • Driveway

Home Design

  • Four Sided Brick Exterior Elevation

Interior Spaces

  • 1,570 Sq Ft Home
  • 1-Story Property
  • Cathedral Ceiling
  • Recessed Lighting
  • Brick Fireplace
  • Gas Fireplace
  • Living Room with Fireplace
  • Laminate Flooring
  • City Views
  • Crawl Space
  • Attic

Kitchen

  • Stove
  • Dishwasher
  • Kitchen Island
  • Stone Countertops

Bedrooms and Bathrooms

  • 3 Bedrooms
  • Walk-In Closet
  • 2 Full Bathrooms
  • Bathtub and Shower Combination in Primary Bathroom

Laundry

  • Laundry Room
  • Laundry on main level
  • Washer and Electric Dryer Hookup

Outdoor Features

  • Deck
  • Porch

Schools

  • Oneonta Elementary And Middle School
  • Oneonta High School

Utilities

  • Central Heating and Cooling System
  • Underground Utilities
  • Electric Water Heater

Community Details

  • $18 Other Monthly Fees

Listing and Financial Details

Home Details

Home Type

Single Family

Year Built

Built in 2025 | Under Construction

Lot Details

1 Acres

Listing Details

  • Class: RESIDENTIAL
  • Down Payment Assistance: Yes
  • Down Payment Assistance URL: https://www.workforce-resource.com/dpr/listing/GALMLS/21402859?w=PubMLS
  • Living Area: 1570
  • Legal Description: Parcel ID: 081506243000001007
  • Number Levels: 1-Story
  • Property Type: Single Family
  • Year Built Description: Under Construction
  • Year Built: 2025
  • Special Features: NewHome
  • Property Sub Type: Detached
  • Year Built: 2025

Interior Features

  • Interior Amenities: Recess Lighting
  • Fireplace Details: Brick (FIREPL)
  • Fireplace Location: Living Room (FIREPL)
  • Fireplace Type: Gas (FIREPL)
  • Floors: Hardwood Laminate
  • Number Fireplaces: 1
  • Bedroom/Bathroom Features: Tub/Shower Combo, Walk-In Closets
  • Bedrooms: 3
  • Full Bathrooms: 2
  • Total Bathrooms: 2
  • Concatenated Rooms: |MasterBR1|Bedroom1|Bedroom1|Kitchen1|Living1|Laundry1|
  • Room 1: Master Bedroom, On Level: 1
  • Room 2: Bedroom, On Level: 1
  • Room 3: Bedroom, On Level: 1
  • Room 4: Kitchen, On Level: 1
  • Room 5: Living, On Level: 1
  • Room 6: Laundry, On Level: 1
  • Rooms Level 1: Bedroom (LVL 1), Kitchen (LVL 1), Laundry (LVL 1), Living (LVL 1), Master Bedroom (LVL 1)
  • Kitchen Countertops: Stone (KIT)
  • Kitchen Equipment: Dishwasher Built-In, Refrigerator, Stove-Electric
  • Kitchen Features: Island
  • Laundry: Yes
  • Laundry Dryer Hookup: Dryer-Electric
  • Laundry Features: Washer Hookup
  • Laundry Location: Laundry (MLVL)
  • Laundry Space: Room
  • Attic: Yes
  • Main Level Sq Ft: 1570

Exterior Features

  • Construction: 4 Sides Brick
  • Decks: Yes
  • Decks Type: Open (DECK)
  • Exterior Features: Porch
  • Foundation: Crawl Space
  • Water Heater: Electric (WTRHTR)

Garage/Parking

  • Parking Features: Driveway Parking

Utilities

  • Heating: Central (HEAT)
  • Cooling: Central (COOL)
  • Sewer/Septic System: Connected
  • Underground Utils: Yes
  • Water: Public Water
  • HVAC Area: 1570
  • Internet Service Availability: Yes

Fee Information

  • Garbage Fee: Yes
  • Garbage Fee Amount: 18
  • Garbage Fee Per: Monthly

Lot Info

  • Assessor Parcel Number: 081506243000001007
  • Lot Description: Some Trees
  • Lot Number: 1.07
  • Lot View Type: City View
  • Number Acres: 1

Tax Info

  • Tax District: ONEONTA

MLS Schools

  • Elementary School: ONEONTA
  • High School: ONEONTA
  • Jr Middle School: ONEONTA
Create a Home Valuation Report for This Property
The Home Valuation Report is an in-depth analysis detailing your home's value as well as a comparison with similar homes in the area

Property History

Date Event Price List to Sale Price per Sq Ft
02/27/2025 02/27/25 Sold $280,000 +0.1% $178 / Sq Ft
11/15/2024 11/15/24 For Sale $279,780 -- $178 / Sq Ft
Source: Greater Alabama MLS

Agents Affiliated with this Home

  • Section Image
  • Section Image
  • Section Image
See All Agents

Map

Source: Greater Alabama MLS

MLS Number: 21402859

Greater Alabama MLS
Your Personal Tour Guide

Ask me questions while you tour the home.