
Cathy Russell
Responds Quickly
@properties
(765) 735-3177
620 Total Sales
1 in Terrace Meadows
$264,000 Price
Estimated Value: $245,040
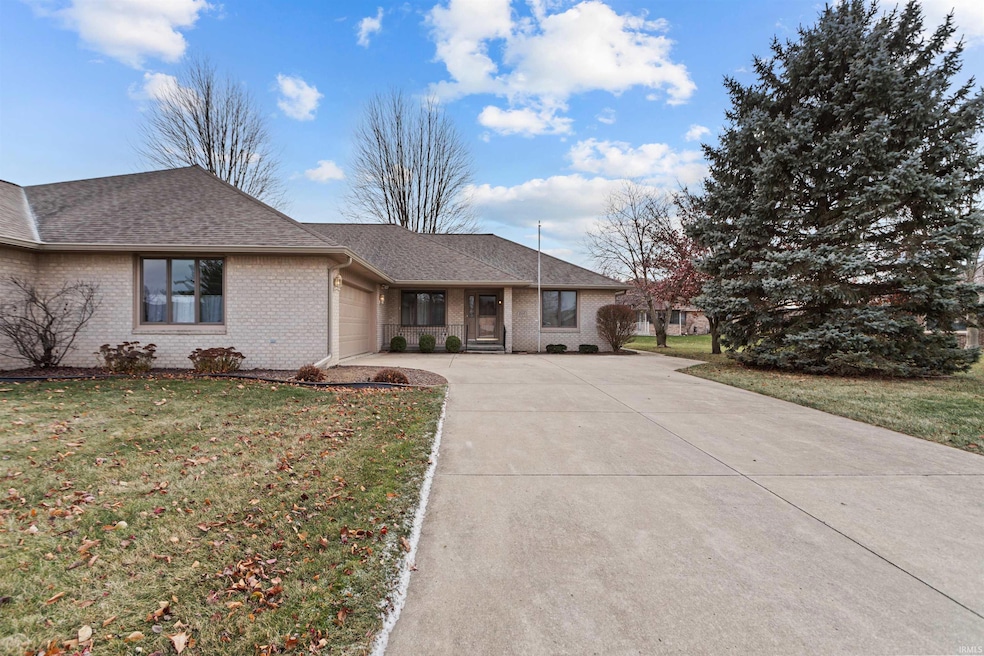
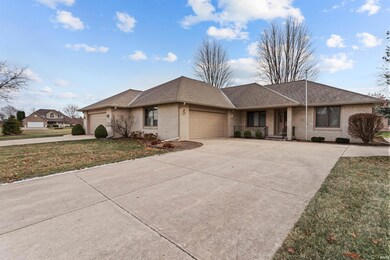
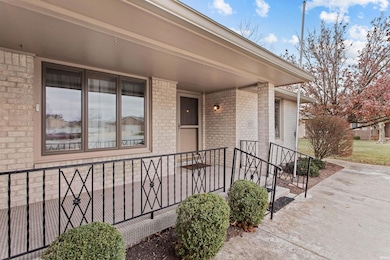
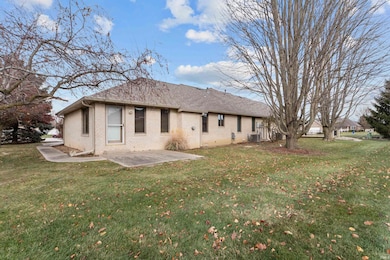
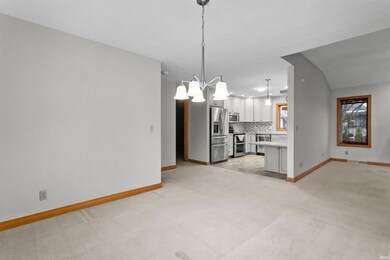
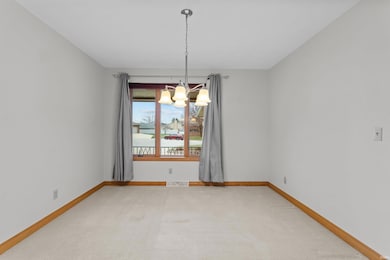
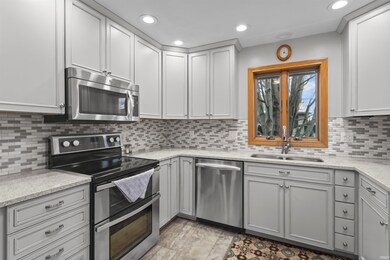
Welcome to this southside condo in a desirable neighborhood. This 1570 sq. ft. condo offers 2 bedrooms, 2 baths, living room with vaulted ceiling and a gas fireplace. Newer kitchen with quartz countertops, an abundance of cabinetry along with nice appliances. Open concept floor plan with a sunroom and dining area. Separate laundry area with washer and dryer included. Covered front porch to enjoy a cup of coffee. 2 car attached garage has pull down attic access, crawl space access and all mechanicals along with additional storage with the cabinetry. Quiet cul-de-sac location. HOA fee of $170.00 month includes: roof, snow removal, mowing, exterior maintenance. Home is in an estate.
Last Agent to Sell the Property
Carrie Gruel & Associates, REALTORS Brokerage Phone: 765-432-8955 Listed on: 12/07/2024
We collect this data history from publicly available records. To have your information removed, we recommend requesting removal directly through your county’s website.
Cathy Russell
@properties
(765) 735-3177
620 Total Sales
1 in Terrace Meadows
$264,000 Price
Andrea Middlesworth
Carpenter, REALTORS®
(888) 294-1945
39 Total Sales
1 in Terrace Meadows
$444,990 Price
Cindy Korporal
RE/MAX Realty One
(765) 517-8884
197 Total Sales
2 in Terrace Meadows
$155K - $190K Price Range
Angie Roe
Heartland Real Estate Brokers
(574) 701-3771
132 Total Sales
5 in Terrace Meadows
$106K - $320K Price Range
Cathy Hunnicutt
RE/MAX Realty One
(765) 517-5133
326 Total Sales
1 in Terrace Meadows
$225,000 Price
Amy Brown
Heartland Real Estate Brokers
(260) 377-2085
55 Total Sales
1 in Terrace Meadows
$260,000 Price
We collect this data history from publicly available records. To have your information removed, we recommend requesting removal directly through your county’s website.
| Date | Buyer | Sale Price | Title Company |
|---|---|---|---|
| -- | None Listed On Document | ||
| $133,500 | Metropolitan Title | ||
| $130,000 | Metropolitan Title Company |
We collect this data history from publicly available records. To have your information removed, we recommend requesting removal directly through your county’s website.
| Date | Status | Borrower | Loan Amount |
|---|---|---|---|
| Open | $50,000 |
We collect this data history from publicly available records. To have your information removed, we recommend requesting removal directly through your county’s website.
| Date | Event | Price | List to Sale | Price per Sq Ft |
|---|---|---|---|---|
| 01/13/2025 01/13/25 | Sold | $234,900 | 0.0% | $150 / Sq Ft |
| 01/02/2025 01/02/25 | Pending | -- | -- | -- |
| 12/07/2024 12/07/24 | For Sale | $234,900 | -- | $150 / Sq Ft |
We collect this data history from publicly available records. To have your information removed, we recommend requesting removal directly through your county’s website.
| Year | Tax Paid | Tax Assessment Tax Assessment Total Assessment is a certain percentage of the fair market value that is determined by local assessors to be the total taxable value of land and additions on the property. | Land | Improvement |
|---|---|---|---|---|
| 2025 | $2,138 | $233,000 | $23,000 | $210,000 |
| 2024 | $1,834 | $213,800 | $23,000 | $190,800 |
| 2023 | $1,834 | $183,400 | $23,000 | $160,400 |
| 2022 | $1,834 | $183,400 | $23,000 | $160,400 |
| 2021 | $1,703 | $170,300 | $20,600 | $149,700 |
| 2020 | $1,562 | $156,200 | $20,600 | $135,600 |
| 2019 | $1,562 | $156,200 | $20,600 | $135,600 |
| 2018 | $1,468 | $144,300 | $20,600 | $123,700 |
| 2017 | $1,420 | $141,500 | $20,000 | $121,500 |
| 2016 | $1,396 | $139,100 | $20,000 | $119,100 |
| 2014 | $1,210 | $121,000 | $20,000 | $101,000 |
| 2013 | $1,132 | $113,200 | $20,000 | $93,200 |
Seller's Agent in 2025
Carrie Gruel
Carrie Gruel & Associates, REALTORS
(765) 432-8955
3 in this area
95 Total Sales
Buyer's Agent in 2025
Missy Jackson
RE/MAX
(765) 454-7308
7 in this area
155 Total Sales
Source: Indiana Regional MLS
MLS Number: 202446622
APN: 34-10-17-352-003.000-015
Disclaimer: Certain information contained herein is derived from information provided by parties other than Homes.com. All information provided is deemed reliable, but is not guaranteed to be accurate and should be independently verified.
Based on information submitted to the MLS GRID. All data is obtained from various sources and may not have been verified by broker or MLS GRID. Supplied Open House Information is subject to change without notice. All information should be independently reviewed and verified for accuracy. Properties may or may not be listed by the office/agent presenting the information. Some IDX listings have been excluded from this website. IDX information is provided exclusively for personal, non-commercial use, and may not be used for any purpose other than to identify prospective properties consumers may be interested in purchasing. Information is deemed reliable but not guaranteed.
Based on information submitted to the MLS GRID
Ask me questions while you tour the home.