
Danielle Dupont
Ovation Realty LLC
(856) 879-1730
110 Total Sales
5 in Gloucester Township
$43K - $533K Price Range

Estimated Value: $278,065 - $330,000
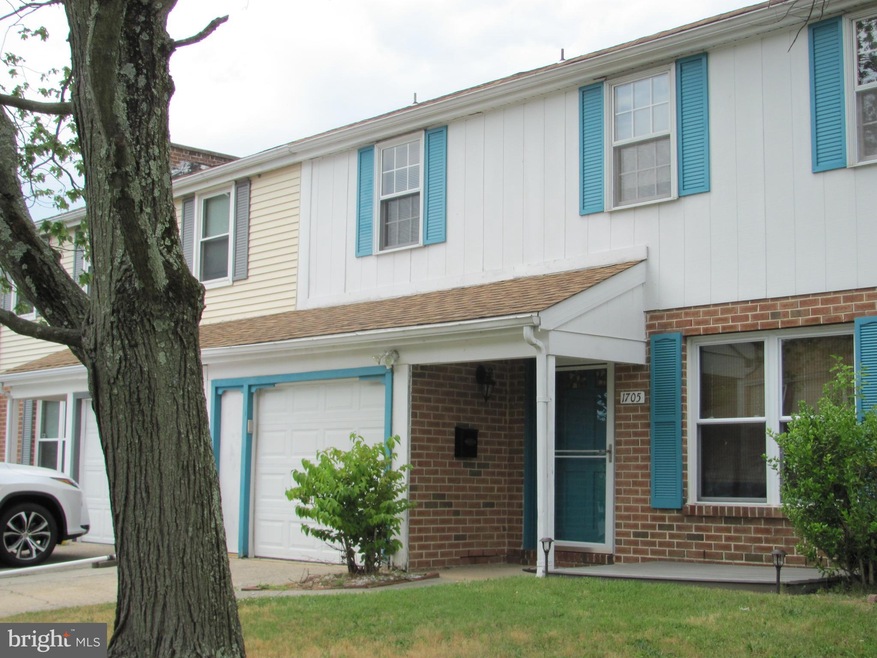
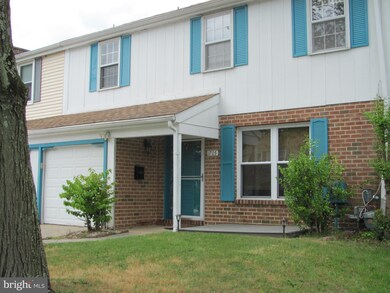



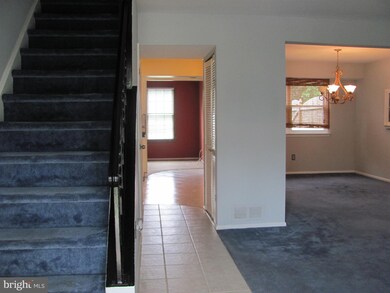
This is a well maintained and well priced town home. Close to all major highways, shopping, and schools. This town home features a great room with newer carpet and a wood burning fireplace with access to the fully fenced with white vinyl fencing and a well maintained back yard with a concrete patio. On the main level you will find the laundry room with washer and dryer, a large living room with newer carpet that leads to the dining room with newer carpet. The kitchen features granite counter tops with white cabinets and a tile back splash. There are some replacement windows and ceiling fans. There are ceiling fans throughout. All window treatments included.Attic access for all of your storage needs. Why rent when you can own your home. This is an estate therefore there is no seller disclosure. Make your appointment today to see this very well maintained home.
Last Agent to Sell the Property
(856) 810-5300 lorraine.silverman@foxroach.com BHHS Fox & Roach-Marlton License #456390 Listed on: 07/01/2020
We collect this data history from publicly available records. To have your information removed, we recommend requesting removal directly through your county’s website.
Danielle Dupont
Ovation Realty LLC
(856) 879-1730
110 Total Sales
5 in Gloucester Township
$43K - $533K Price Range
Delicia Sample
Weichert Realtors-Haddonfield
(856) 263-2355
37 Total Sales
1 in Gloucester Township
$368,000 Price
Christopher Basile
Keller Williams Realty - Washington Township
(856) 405-3645
78 Total Sales
6 in Gloucester Township
$275K - $345K Price Range
Rebecca Vives
Weichert Realtors-Haddonfield
(856) 888-4976
79 Total Sales
5 in Gloucester Township
$202K - $415K Price Range
Janet Cantwell-Papale
Compass RE
(856) 460-5663
109 Total Sales
2 in Gloucester Township
$375K - $400K Price Range
Elizabeth DelCasale
COLDWELL BANKER REALTY
(908) 970-8068
94 Total Sales
2 in Gloucester Township
$560,000 Price Range
We collect this data history from publicly available records. To have your information removed, we recommend requesting removal directly through your county’s website.
| Date | Buyer | Sale Price | Title Company |
|---|---|---|---|
| $185,000 | Fortune Title | ||
| $157,000 | None Listed On Document |
We collect this data history from publicly available records. To have your information removed, we recommend requesting removal directly through your county’s website.
| Date | Status | Borrower | Loan Amount |
|---|---|---|---|
| Open | $148,000 | ||
| Previous Owner | $125,600 |
We collect this data history from publicly available records. To have your information removed, we recommend requesting removal directly through your county’s website.
| Date | Event | Price | List to Sale | Price per Sq Ft |
|---|---|---|---|---|
| 08/03/2020 08/03/20 | Sold | $157,000 | +8.4% | $87 / Sq Ft |
| 07/03/2020 07/03/20 | Pending | -- | -- | -- |
| 07/01/2020 07/01/20 | For Sale | $144,900 | -- | $81 / Sq Ft |
We collect this data history from publicly available records. To have your information removed, we recommend requesting removal directly through your county’s website.
| Year | Tax Paid | Tax Assessment Tax Assessment Total Assessment is a certain percentage of the fair market value that is determined by local assessors to be the total taxable value of land and additions on the property. | Land | Improvement |
|---|---|---|---|---|
| 2026 | $5,809 | $128,600 | $31,800 | $96,800 |
| 2025 | $5,809 | $128,600 | $31,800 | $96,800 |
| 2024 | $5,526 | $128,600 | $31,800 | $96,800 |
| 2023 | $5,526 | $128,600 | $31,800 | $96,800 |
| 2022 | $5,467 | $128,600 | $31,800 | $96,800 |
| 2021 | $5,339 | $128,600 | $31,800 | $96,800 |
| 2020 | $5,336 | $128,600 | $31,800 | $96,800 |
| 2019 | $5,212 | $128,600 | $31,800 | $96,800 |
| 2018 | $5,184 | $128,600 | $31,800 | $96,800 |
| 2017 | $4,990 | $128,600 | $31,800 | $96,800 |
| 2016 | $4,871 | $128,600 | $31,800 | $96,800 |
| 2015 | $4,515 | $128,600 | $31,800 | $96,800 |
| 2014 | $4,480 | $128,600 | $31,800 | $96,800 |
Seller's Agent in 2020
Lorraine Silverman
BHHS Fox & Roach
(609) 313-2502
53 Total Sales
Buyer's Agent in 2020
Thomas Sadler
Ovation Realty LLC
(609) 617-0620
622 Total Sales
Source: Bright MLS
MLS Number: NJCD397016
APN: 15-13201-0000-00021
Disclaimer: Certain information contained herein is derived from information provided by parties other than Homes.com. All information provided is deemed reliable, but is not guaranteed to be accurate and should be independently verified.
The data relating to real estate for sale on this website appears in part through the BRIGHT Internet Data Exchange program, a voluntary cooperative exchange of property listing data between licensed real estate brokerage firms, and is provided by BRIGHT through a licensing agreement.
Listing information is from various brokers who participate in the Bright MLS IDX program and not all listings may be visible on the site.
The property information being provided on or through the website is for the personal, non-commercial use of consumers and such information may not be used for any purpose other than to identify prospective properties consumers may be interested in purchasing.
Some properties which appear for sale on the website may no longer be available because they are for instance, under contract, sold or are no longer being offered for sale.
Property information displayed is deemed reliable but is not guaranteed.
Copyright 2026 Bright MLS, Inc.
Ask me questions while you tour the home.