
Michael Ford
Coldwell Banker Realty - Framingham
(508) 978-5409
21 Total Sales
1 in Nobscot
$773,000 Price
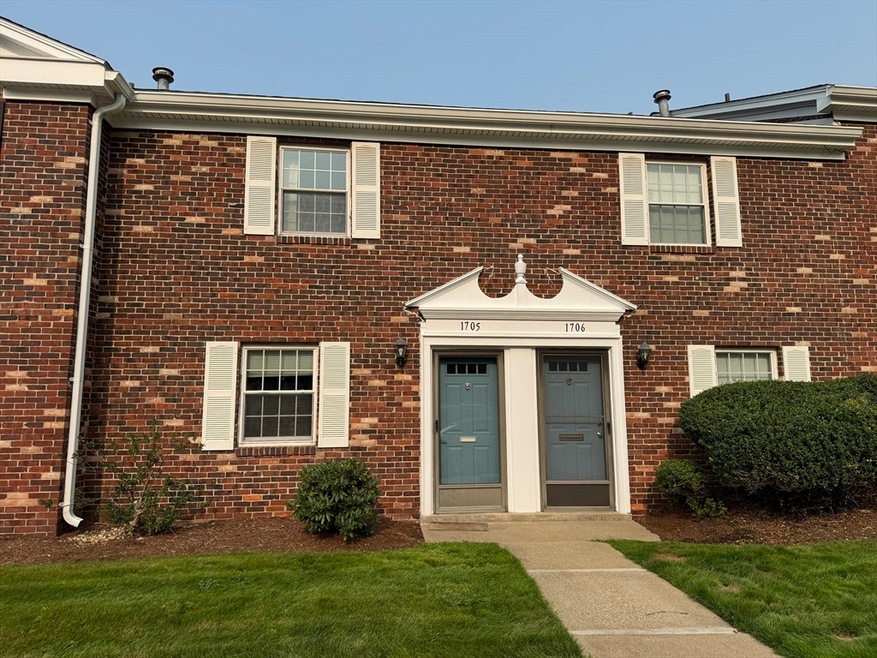
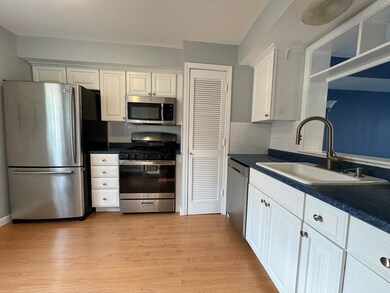
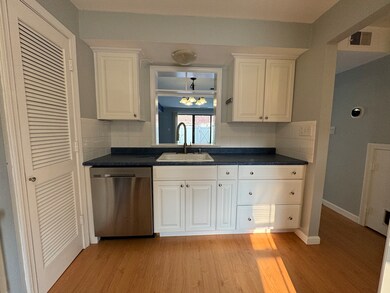
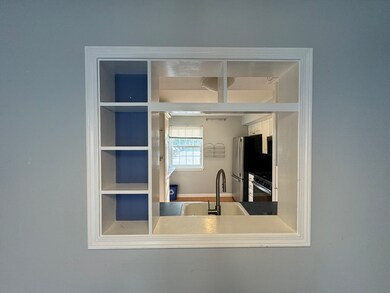
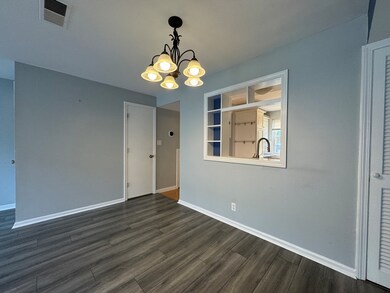
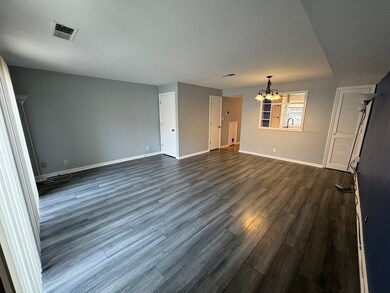
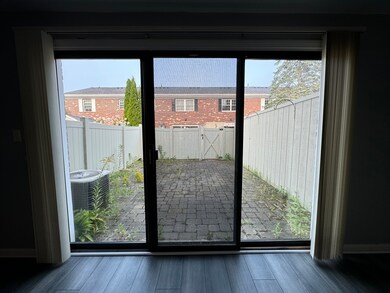
Discover comfort and convenience in this 3 Bed / 2.5 Bath townhouse in desirable Windsor Green. The bright kitchen features white cabinetry, generous counter space, and updated stainless steel appliances. A custom pass-through window connects to the dining area, perfect for entertaining. The living/dining area opens to a private paver patio, ideal for outdoor dining or summer barbecues, complete with storage shed. Ensuite primary bedroom offers plush carpeting, two double closets, and a ceiling fan. Two additional bedrooms with restored wood parquet flooring and ample closet space share an updated full bath. A newer washer and dryer are conveniently located on the upper level. Enjoy Windsor Green's amenities, including outdoor pool, tennis and basketball courts, and a playground. A short distance to the library, CVS, and local restaurants, with easy access to Sudbury's Route 20 for dining and shopping. Practical living in a great location with everything you need to feel right at home.
Last Agent to Rent the Property
Coldwell Banker Realty - Brookline Listed on: 08/15/2024
Michael Ford
Coldwell Banker Realty - Framingham
(508) 978-5409
21 Total Sales
1 in Nobscot
$773,000 Price
Amy Caffrey
Compass
(781) 404-3530
55 Total Sales
1 in Nobscot
$475,000 Price
Brody Murphy Novak Group
Douglas Elliman Real Estate - Park Plaza
(781) 661-6002
42 Total Sales
1 in Nobscot
$390,000 Price
Walsh Fine Homes Team
eXp Realty LLC
(978) 875-7506
32 Total Sales
2 in Nobscot
$610K - $910K Price Range
Michael L. Durkin
LAER Realty Partners
(508) 978-2599
99 Total Sales
1 in Nobscot
$805,000 Price
Kristin Hilberg
Keller Williams Realty Boston Northwest
(978) 679-2322
191 Total Sales
1 in Nobscot
$1,280,000 Price
We collect this data history from publicly available records. To have your information removed, we recommend requesting removal directly through your county’s website.
| Date | Event | Price | List to Sale | Price per Sq Ft |
|---|---|---|---|---|
| 09/03/2024 09/03/24 | Rented | $3,500 | 0.0% | -- |
| 08/15/2024 08/15/24 | For Rent | $3,500 | -- | -- |
We collect this data history from publicly available records. To have your information removed, we recommend requesting removal directly through your county’s website.
| Year | Tax Paid | Tax Assessment Tax Assessment Total Assessment is a certain percentage of the fair market value that is determined by local assessors to be the total taxable value of land and additions on the property. | Land | Improvement |
|---|---|---|---|---|
| 2025 | $3,907 | $95,560 | $11,680 | $83,880 |
| 2024 | $3,607 | $90,160 | $11,680 | $78,480 |
| 2023 | $3,607 | $89,640 | $11,680 | $77,960 |
| 2022 | $3,150 | $78,680 | $11,680 | $67,000 |
| 2021 | $2,636 | $66,520 | $11,680 | $54,840 |
| 2020 | $2,620 | $64,880 | $11,680 | $53,200 |
| 2019 | $2,503 | $62,080 | $11,680 | $50,400 |
| 2018 | $1,778 | $57,320 | $11,680 | $45,640 |
| 2017 | $1,921 | $47,520 | $11,680 | $35,840 |
| 2016 | $1,731 | $43,480 | $11,680 | $31,800 |
| 2014 | $1,203 | $28,918 | $10,989 | $17,929 |
Landlord's Agent in 2024
Evan Blaustein
Coldwell Banker Realty - Brookline
(617) 564-4100
2 in this area
25 Total Sales
Source: MLS Property Information Network (MLS PIN)
MLS Number: 73278504
Disclaimer: Certain information contained herein is derived from information provided by parties other than Homes.com. All information provided is deemed reliable, but is not guaranteed to be accurate and should be independently verified.
The property listing data and information, or the Images, set forth herein were provided to MLS Property Information Network, Inc. from third party sources, including sellers, lessors and public records, and were compiled by MLS Property Information Network, Inc. The property listing data and information, and the Images, are for the personal, non-commercial use of consumers having a good faith interest in purchasing or leasing listed properties of the type displayed to them and may not be used for any purpose other than to identify prospective properties which such consumers may have a good faith interest in purchasing or leasing. MLS Property Information Network, Inc. and its subscribers disclaim any and all representations and warranties as to the accuracy of the property listing data and information, or as to the accuracy of any of the Images, set forth herein.
Ask me questions while you tour the home.