RENTED JAN 17, 2026

Estimated Value: $978,351

5 Beds
5.5 Baths
4,720 Sq Ft
$207/Sq Ft Est. Value

Highlights

  • Fitness Center
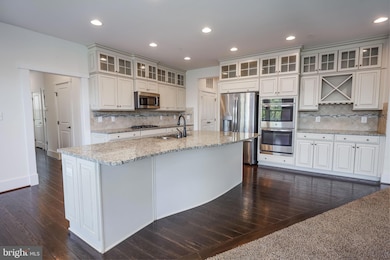
  • Eat-In Gourmet Kitchen
  • Open Floorplan
  • Media Room
  • View of Trees or Woods
  • Craftsman Architecture

About This Home

As of January 2026

This amazing home has almost 5,000 finished sq. ft. with 5 bedrooms (including a main level bedroom with ensuite), 5.5 baths, huge finished walkout basement, wet bar and media room, 2 car garage,7 zone irrigation system, backs to trees, includes LAWN MOWING and the benefits of SOLAR POWER to reduce electric bill! This home's covered front porch extends the entire length of the home and is a wonderful spot to relax & welcome family & friends. When you enter the home you notice the luxury finishes and unique design features: crown molding, 3/4" wide plank hardwood floors, gourmet kitchen: granite counters, curved island, SS appliances, butler's pantry, and beverage center. The owner's retreat is spacious & has a luxurious custom bathroom. There are three other bedrooms, two with an ensuite. Laundry is on bedroom level. The lower level is an entertainer's DREAM. It has a pool table and a wet bar that features granite counters, a wine fridge, dishwasher and more! In addition to the front porch, there is a great low maintenance deck to enjoy outdoor entertainment, grilling, and views of green space and wildlife. Reasonable commutes to Quantico, Ft. Belvoir, and The Pentagon w/multiple commuting options. Commuting to Quantico is super easy as it's just 8 miles South on Rt 1. To get to Ft. Belvoir or the Pentagon, you can access the I-95 Express Lanes in 5 min., or park at one of the nearby commuter lots and take the PRTC bus, slug, or take the VRE (Virginia Rail Express). The community's motto is Get ready to LOVE WHERE YOU LIVE because there is something for everyone: play a round of golf at the only Jack Nicholas Signature, public golf course in Northern Virginia, meet for cocktails at the clubhouse, run, bike or walk on the 9+ mile trails, launch a kayak, garden in the community garden, workout, do yoga, or swim at the Fitness Barn facility or the 3rd pool located at the Woods Rec Center, attend a social gathering at the Social Barn, or join one of the many social clubs. It is all amazing! **EXCELLENT credit a must and no more than 2 incomes to qualify. Dogs on a case by case basis. Sorry, no cats.**

Last Agent to Rent the Property

Christine Weedon

(703) 533-1500 sgaskins@kw.com KW United License #0225214628 Listed on: 12/13/2025

KW United

Co-Listed By

Ann Petree

(703) 533-1500 sgaskins@kw.com KW United License #0225083862

Last Renter's Agent

Shanisa Galette

(571) 921-9755 shanisagalette@gmail.com Samson Properties

Samson Properties
Create a Home Valuation Report for This Property
The Home Valuation Report is an in-depth analysis detailing your home's value as well as a comparison with similar homes in the area

Home Details

Home Type

  • Single Family

Year Built

  • Built in 2016

Lot Details

  • 12,249 Sq Ft Lot
  • Sprinkler System
  • Backs to Trees or Woods
  • Back and Front Yard
  • Property is in very good condition
  • Property is zoned PMR

Parking

  • 2 Car Attached Garage
  • 4 Driveway Spaces
  • Front Facing Garage
  • Garage Door Opener
  • Off-Street Parking

Home Design

  • Craftsman Architecture
  • Poured Concrete
  • Architectural Shingle Roof
  • Concrete Perimeter Foundation
  • HardiePlank Type

Interior Spaces

  • Property has 3 Levels
  • Open Floorplan
  • Wet Bar
  • Bar
  • Crown Molding
  • Ceiling height of 9 feet or more
  • Ceiling Fan
  • Recessed Lighting
  • Fireplace With Glass Doors
  • Fireplace Mantel
  • Gas Fireplace
  • ENERGY STAR Qualified Windows
  • Window Treatments
  • Window Screens
  • French Doors
  • Entrance Foyer
  • Great Room
  • Family Room Off Kitchen
  • Combination Kitchen and Living
  • Formal Dining Room
  • Media Room
  • Home Office
  • Views of Woods

Kitchen

  • Eat-In Gourmet Kitchen
  • Breakfast Room
  • Butlers Pantry
  • Built-In Double Oven
  • Down Draft Cooktop
  • Built-In Microwave
  • ENERGY STAR Qualified Refrigerator
  • Freezer
  • Ice Maker
  • ENERGY STAR Qualified Dishwasher
  • Stainless Steel Appliances
  • Kitchen Island
  • Upgraded Countertops
  • Disposal

Flooring

  • Wood
  • Carpet
  • Tile or Brick

Bedrooms and Bathrooms

  • En-Suite Bathroom
  • Walk-In Closet

Laundry

  • Laundry Room
  • Laundry on upper level
  • Front Loading Dryer
  • ENERGY STAR Qualified Washer

Finished Basement

  • Walk-Out Basement
  • Exterior Basement Entry
  • Basement Windows

Home Security

  • Monitored
  • Motion Detectors
  • Fire and Smoke Detector
  • Fire Sprinkler System

Eco-Friendly Details

  • Energy-Efficient Construction
  • Energy-Efficient HVAC
  • ENERGY STAR Qualified Equipment
  • Solar owned by seller

Outdoor Features

  • Pipestem Lot
  • Deck
  • Porch

Schools

  • Covington-Harper Elementary School
  • Potomac Shores Middle School
  • Potomac High School

Utilities

  • Humidifier
  • Forced Air Zoned Cooling and Heating System
  • Heating System Uses Natural Gas
  • Vented Exhaust Fan
  • Programmable Thermostat
  • Underground Utilities
  • 200+ Amp Service
  • 110 Volts
  • 60 Gallon+ Natural Gas Water Heater
  • 60 Gallon+ High-Efficiency Water Heater
  • Cable TV Available

Listing and Financial Details

  • Residential Lease
  • Security Deposit $4,400
  • Tenant pays for electricity, frozen waterpipe damage, gas, gutter cleaning, heat, light bulbs/filters/fuses/alarm care, minor interior maintenance, pest control, water, windows/screens
  • The owner pays for lawn/shrub care, trash collection
  • Rent includes hoa/condo fee, internet, lawn service, trash removal
  • No Smoking Allowed
  • 12-Month Min and 24-Month Max Lease Term
  • Available 12/13/25
  • $60 Application Fee
  • Assessor Parcel Number 8389-06-6496

Community Details

Overview

  • Property has a Home Owners Association
  • Association fees include high speed internet, pool(s), recreation facility, trash, management
  • Potomac Shores HOA
  • Built by Ryan Homes
  • Potomac Shores Subdivision, The James Floorplan
  • Property Manager

Amenities

  • Community Center
  • Party Room
  • Recreation Room

Recreation

  • Golf Course Membership Available
  • Community Basketball Court
  • Community Playground
  • Fitness Center
  • Heated Community Pool
  • Lap or Exercise Community Pool
  • Jogging Path

Home Details

Home Type

Single Family

Year Built

Built in 2016

Lot Details

0.28 Acres

Parking

2

Rental Info

  • Date Available: 2025-12-13
  • Application Fee: 60.00
  • Owner Pays: Lawn/Shrub Care, Trash Collection
  • Pet Deposit: 500.00
  • Pets: Case By Case Basis, Dogs Ok, Pet Addendum/Deposit, Number Limit
  • Pets Allowed: Yes
  • Rent Includes: Hoa/Condo Fee, Internet, Lawn Service, Trash Removal
  • Security Deposit: 4400.00
  • Smoking Allowed Yn: No
  • Tenant Pays: Electricity, Frozen Waterpipe Damage, Gas, Gutter Cleaning, Heat, Light Bulbs/Filters/Fuses/Alarm Care, Minor Interior Maintenance, Pest Control, Water, Windows/Screens
  • Vacation Rental: No
  • Property Manager: Yes
  • Max Lease in Months: 24
  • Min Lease in Months: 12
  • Rent Spree Online Application: No

Listing Details

  • Property Type: Residential Lease
  • Structure Type: Detached
  • Architectural Style: Craftsman
  • Historic: No
  • Inclusions: All kitchen appliances, washer & dryer, bar fridge & dishwasher, pool table, AND lawn care.
  • New Construction: No
  • Story List: Lower 1, Main, Upper 1
  • Expected On Market: 12/13/2025 12:00:00 AM
  • Federal Flood Zone: No
  • Year Built: 2016
  • Special Features: None
  • Property Sub Type: Detached

Interior Features

  • Appliances: Built-In Microwave, Dishwasher, Disposal, Dryer - Front Loading, Energy Star Clothes Washer, Energy Star Dishwasher, Energy Star Refrigerator, Icemaker, Cooktop - Down Draft, Oven - Double, Stainless Steel Appliances, Washer - Front Loading, Water Heater - High-Efficiency, Freezer, Oven - Wall, Exhaust Fan, Humidifier
  • Flooring Type: Carpet, Hardwood, Tile/Brick
  • Interior Amenities: Bar, Breakfast Area, Butlers Pantry, Carpet, Ceiling Fan(s), Combination Kitchen/Living, Dining Area, Entry Level Bedroom, Family Room Off Kitchen, Floor Plan - Open, Kitchen - Gourmet, Kitchen - Island, Kitchen - Table Space, Primary Bath(s), Pantry, Recessed Lighting, Sprinkler System, Walk-In Closet(s), Wet/Dry Bar, Window Treatments, Wood Floors, Formal/Separate Dining Room, Upgraded Countertops
  • Window Features: Screens, Energy Star Qualified
  • Fireplace Features: Mantel(s), Fireplace - Glass Doors, Gas/Propane
  • Fireplaces Count: 1
  • Fireplace: Yes
  • Door Features: French
  • Wall Ceiling Types: Dry Wall, 9'+ Ceilings
  • Foundation Details: Concrete Perimeter
  • Levels Count: 3
  • Room List: Dining Room, Primary Bedroom, Bedroom 2, Bedroom 3, Bedroom 4, Bedroom 5, Kitchen, Basement, Foyer, Breakfast Room, Great Room, Laundry, Office, Media Room, Bathroom 2, Bathroom 3, Primary Bathroom, Full Bath, Half Bath
  • Basement: Yes
  • Basement Type: Daylight, Full, Fully Finished, Outside Entrance, Poured Concrete, Walkout Level, Windows
  • Laundry Type: Upper Floor, Dryer In Unit, Washer In Unit
  • Total Sq Ft: 4873
  • Living Area Sq Ft: 4720
  • Price Per Sq Ft: 1.36
  • Above Grade Finished Sq Ft: 3229
  • Below Grade Finished Sq Ft: 1491
  • Below Grade Sq Ft: 153
  • Total Below Grade Sq Ft: 1644
  • Above Grade Finished Area Units: Square Feet

Beds/Baths

  • Bedrooms: 5
  • Main Level Bedrooms: 1
  • Total Bathrooms: 6
  • Full Bathrooms: 5
  • Half Bathrooms: 1
  • Main Level Bathrooms: 2.00
  • Upper Level Bathrooms: 3
  • Lower Levels Bathrooms: 1
  • Upper Level Bathrooms: 3.00
  • Lower Levels Bathrooms: 1.00
  • Main Level Full Bathrooms: 1
  • Lower Level Full Bathrooms: 1
  • Main Level Half Bathrooms: 1

Exterior Features

  • Other Structures: Above Grade, Below Grade
  • Construction Materials: Hardiplank Type, Combination
  • Exterior Features: Underground Lawn Sprinkler
  • Roof: Architectural Shingle
  • Spa: No
  • View: Trees/Woods
  • Water Access: No
  • Waterfront: No
  • Water Oriented: No
  • Pool: Yes - Community
  • Tidal Water: No
  • Water View: No

Garage/Parking

  • Garage Spaces: 2.00
  • Garage: Yes
  • Parking Features: Paved Driveway
  • Garage Features: Garage - Front Entry, Garage Door Opener
  • Attached Garage Spaces: 2
  • Total Garage And Parking Spaces: 6
  • Type Of Parking: Attached Garage, Driveway, Off Street
  • Number of Spaces in Driveway: 4

Utilities

  • Central Air Conditioning: Yes
  • Cooling Fuel: Electric
  • Cooling Type: Ceiling Fan(s), Central A/C, Energy Star Cooling System, Programmable Thermostat, Zoned
  • Electric Service: Circuit Breakers, Photovoltaics Seller Owned, 200+ Amp Service, 110 Volts
  • Heating Fuel: Natural Gas
  • Heating Type: Forced Air, Programmable Thermostat
  • Heating: Yes
  • Hot Water: Natural Gas, 60+ Gallon Tank
  • Security: Security System, Smoke Detector, Sprinkler System - Indoor, Fire Detection System, Monitored, Motion Detectors
  • Sewer/Septic System: Public Sewer
  • Utilities: Under Ground, Cable Tv Available
  • Water Source: Public
  • Municipal Trash: No

Condo/Co-op/Association

  • HOA Fee Frequency: Monthly
  • Condo Co-Op Association: No
  • HOA Condo Co-Op Amenities: Community Center, Fitness Center, Golf Course Membership Available, Jog/Walk Path, Party Room, Pool - Outdoor, Recreational Center, Swimming Pool, Tot Lots/Playground, Basketball Courts
  • HOA Condo Co-Op Fee Includes: High Speed Internet, Pool(s), Recreation Facility, Trash, Management
  • HOA Name: POTOMAC SHORES
  • HOA: Yes
  • Senior Community: No
  • Association Recreation Fee: No
  • Community Pool Features: Heated, In Ground, Lap/Exercise

Schools

  • Elementary School Source: Listing Agent
  • High School Source: 3rd Party
  • Middle School Source: Listing Agent
  • School District Source: 3rd Party
  • Elementary School: COVINGTON-HARPER
  • High School: POTOMAC
  • Middle Or Junior School: POTOMAC SHORES

Green Features

  • Efficiency: Appliances, Construction, Hvac
  • Green Power: Pv Solar Array(s) Owned
  • Green Water Conservation: Low-Flow Fixtures

Lot Info

  • Horses: No
  • Lot Features: Backs To Trees, Front Yard, Pipe Stem, Rear Yard
  • Lot Size Acres: 0.28
  • Lot Size Units: Square Feet
  • Lot Sq Ft: 12249.00
  • Outdoor Living Structures: Deck(s), Porch(es)
  • Property Condition: Very Good
  • Zoning: PMR

Building Info

  • Builder Name: Ryan Homes

Tax Info

  • Assessor Parcel Number: 8389-06-6496

MLS Schools

  • School District Name: PRINCE WILLIAM COUNTY PUBLIC SCHOOLS

Ownership History

We collect this data history from publicly available records. To have your information removed, we recommend requesting removal directly through your county’s website.

Date Name Owned For Owner Type

Purchase Details

Closed on
Oct 13, 2016
Sold by
Bought by
Current Estimated Value
$978,351

Home Financials for this Owner

Home Financials are based on the most recent Mortgage that was taken out on this home.
Original Mortgage
$599,000
Interest Rate
3.44%
Mortgage Type
VA
Source: Public Records

Home Values in the Area

Source: Public Records

Average Home Value in this Area


Source: Public Records

Agents Specializing in Potomac Shores, VA

See All Agents

Purchase History

We collect this data history from publicly available records. To have your information removed, we recommend requesting removal directly through your county’s website.

Date Buyer Sale Price Title Company
$633,854 Nvr Settlement Services Inc
Source: Public Records

Mortgage History

We collect this data history from publicly available records. To have your information removed, we recommend requesting removal directly through your county’s website.

Date Status Borrower Loan Amount
Open $593,900
Closed $611,100
Closed $599,000
Source: Public Records

Property History

We collect this data history from publicly available records. To have your information removed, we recommend requesting removal directly through your county’s website.

Date Event Price List to Sale Price per Sq Ft
01/17/2026 01/17/26 Rented $4,000 -9.1% --
12/13/2025 12/13/25 For Rent $4,400 +11.4% --
10/26/2023 10/26/23 Rented $3,950 -3.7% --
10/08/2023 10/08/23 Price Changed $4,100 -2.4% $1 / Sq Ft
10/04/2023 10/04/23 For Rent $4,200 0.0% --
10/03/2023 10/03/23 Under Contract -- -- --
09/07/2023 09/07/23 For Rent $4,200 +2.4% --
08/20/2022 08/20/22 Rented $4,100 0.0% --
08/18/2022 08/18/22 Under Contract -- -- --
08/11/2022 08/11/22 For Rent $4,100 +7.9% --
03/20/2019 03/20/19 Rented $3,800 0.0% --
03/17/2019 03/17/19 Under Contract -- -- --
03/02/2019 03/02/19 For Rent $3,800 -- --
Source: Bright MLS

Tax History

We collect this data history from publicly available records. To have your information removed, we recommend requesting removal directly through your county’s website.

Year Tax Paid Tax Assessment Tax Assessment Total Assessment is a certain percentage of the fair market value that is determined by local assessors to be the total taxable value of land and additions on the property. Land Improvement
2025 $8,258 $879,300 $267,000 $612,300
2024 $8,258 $830,400 $252,100 $578,300
2023 $8,601 $826,600 $249,600 $577,000
2022 $9,940 $760,800 $229,300 $531,500
2021 $8,468 $698,000 $210,700 $487,300
2020 $10,272 $662,700 $199,100 $463,600
2019 $9,931 $640,700 $193,600 $447,100
2018 $7,524 $623,100 $189,900 $433,200
2017 $7,798 $637,200 $199,600 $437,600
Source: Public Records

Agents Affiliated with this Home

  • Section Image
  • Section Image
  • Section Image
  • Section Image
  • Section Image
See All Agents

Map

Source: Bright MLS

MLS Number: VAPW2108990

Bright MLS

APN: 8389-06-6496

Your Personal Tour Guide

Ask me questions while you tour the home.