
Stephanie Anson
ANSON PROPERTIES LLC
(352) 660-1408
146 Total Sales
4 in Reddick-McIntosh
$175K - $753K Price Range
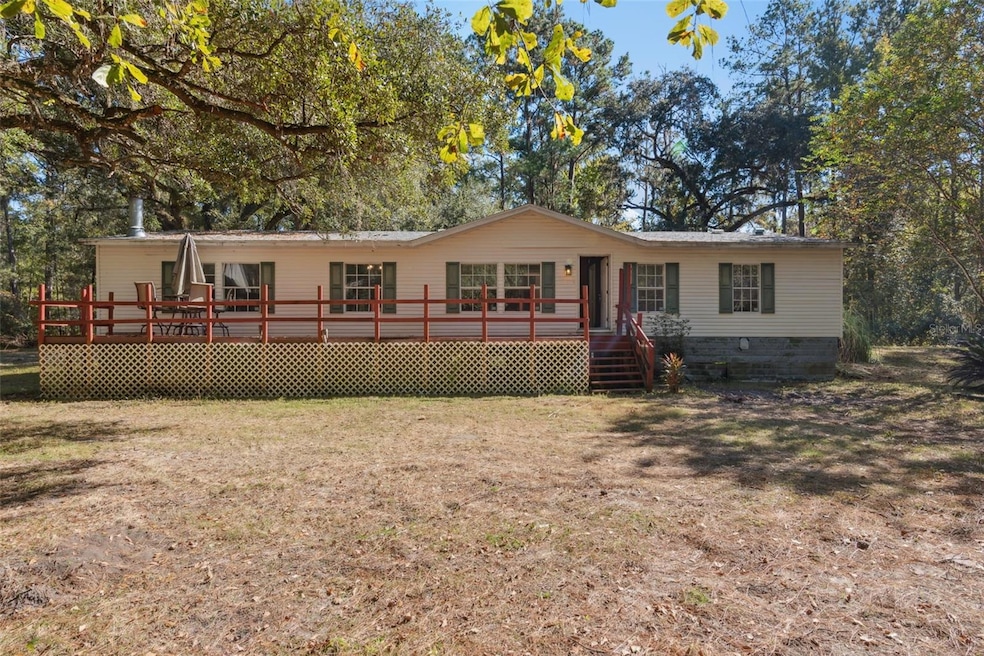

Welcome to your private country retreat! This 3-bedroom, 2-bathroom manufactured home offers just under 1800 sq ft of living space on three acres of peaceful, tree-lined land. Surrounded by mature trees that create unmatched privacy and a true sense of seclusion, this property is ideal for anyone craving space, quiet, and endless potential. Recent upgrades, including a new roof and new plumbing along with a 2013 AC all give you a solid start as you bring your vision to life. Inside, the home offers an abundance of living space with two living rooms (one anchored by a cozy fireplace), a formal dining room for gatherings, and an eat-in kitchen perfect for casual meals. The bedrooms include plenty of space and natural light so everyone can feel right at home. The property is equipped with a well, two septic tanks, and a generator transfer box, making it versatile for a variety of uses. Whether you’re dreaming of a charming starter home, a peaceful retirement retreat, agricultural opportunities, or a smart investment project, this land provides incredible flexibility. Located just 5 minutes from I-75, you’ll enjoy convenience while still savoring the serenity of rural living, the property backs up directly to the Jockey Club, making this home perfect for equestrian enthusiasts. With its expansive acreage and fixer-upper potential, this one-of-a-kind property won’t last long, schedule your private showing TODAY!!!
Last Agent to Sell the Property
ERA GRIZZARD REAL ESTATE Brokerage Phone: 407-704-0780 License #3158574 Listed on: 11/19/2025
Stephanie Anson
ANSON PROPERTIES LLC
(352) 660-1408
146 Total Sales
4 in Reddick-McIntosh
$175K - $753K Price Range
Joy Glanzer
GLANZER REALTY, LLC
(352) 900-3059
73 Total Sales
1 in Reddick-McIntosh
$135,000 Price
Kathleen MacDowell
REMAX SELECT PARTNERS
(386) 518-7898
73 Total Sales
1 in Reddick-McIntosh
$420,000 Price
Michael Owen
GREATER OCALA PROPERTIES, INC
(352) 364-9721
22 Total Sales
3 in Reddick-McIntosh
$29,400 Price Range
Carlos Tobon
KELLER WILLIAMS CORNERSTONE RE
(386) 518-7523
215 Total Sales
4 in Reddick-McIntosh
$130K - $920K Price Range
Romel Camacho
TCT REALTY GROUP LLC
(352) 780-1185
410 Total Sales
1 in Reddick-McIntosh
$465,080 Price
We collect this data history from publicly available records. To have your information removed, we recommend requesting removal directly through your county’s website.
| Date | Event | Price | List to Sale | Price per Sq Ft |
|---|---|---|---|---|
| 01/19/2026 01/19/26 | Sold | $158,000 | -21.0% | $89 / Sq Ft |
| 12/30/2025 12/30/25 | Pending | -- | -- | -- |
| 11/19/2025 11/19/25 | For Sale | $200,000 | -- | $112 / Sq Ft |
We collect this data history from publicly available records. To have your information removed, we recommend requesting removal directly through your county’s website.
| Year | Tax Paid | Tax Assessment Tax Assessment Total Assessment is a certain percentage of the fair market value that is determined by local assessors to be the total taxable value of land and additions on the property. | Land | Improvement |
|---|---|---|---|---|
| 2025 | $2,395 | $33,680 | $5,030 | $28,650 |
| 2024 | $2,136 | $30,510 | $4,560 | $25,950 |
| 2023 | $2,136 | $27,500 | $4,110 | $23,390 |
| 2022 | $2,047 | $25,200 | $3,770 | $21,430 |
| 2021 | $1,825 | $23,640 | $3,540 | $20,100 |
| 2020 | $1,754 | $22,580 | $3,380 | $19,200 |
| 2019 | $1,669 | $21,400 | $3,200 | $18,200 |
| 2018 | $1,610 | $20,780 | $3,110 | $17,670 |
| 2017 | $1,580 | $21,550 | $3,230 | $18,320 |
| 2016 | $1,634 | $21,550 | $3,230 | $18,320 |
| 2015 | $1,474 | $21,550 | $3,230 | $18,320 |
| 2014 | $1,474 | $21,550 | $3,230 | $18,320 |
| 2013 | $1,474 | $21,550 | $3,230 | $18,320 |
Seller's Agent in 2026
Christina Pells
ERA GRIZZARD REAL ESTATE
(407) 927-5331
27 Total Sales
MK
Seller Co-Listing Agent in 2026
Michael Keen
DENIZ REALTY PARTNERS LLC
(850) 668-4184
16 Total Sales
Buyer's Agent in 2026
Scott Coldwell
COLDWELL REALTY SOLD GUARANTEE
(352) 895-5569
1,109 Total Sales
Source: Stellar MLS
MLS Number: G5104730
Disclaimer: Certain information contained herein is derived from information provided by parties other than Homes.com. All information provided is deemed reliable, but is not guaranteed to be accurate and should be independently verified.
All data is obtained from various sources and may not have been verified by broker or MLS GRID. Supplied Open House Information is subject to change without notice. All information should be independently reviewed and verified for accuracy. Properties may or may not be listed by the office/agent presenting the information. Some IDX listings have been excluded from this website. IDX information is provided exclusively for personal, non-commercial use, and may not be used for any purpose other than to identify prospective properties consumers may be interested in purchasing. Information is deemed reliable but not guaranteed.
Listings courtesy of Stellar MLS as distributed by MLS GRID.
Based on information submitted to the MLS GRID
Listing Information presented by local MLS brokerage: Ten-X - (888)-952-6393
Ask me questions while you tour the home.