
Bishop Chappell
The Agency Austin, LLC
(737) 210-7235
4 Total Sales
1 in Zilker
$2,040,000 Price
Estimated Value: $859,000 - $1,593,000
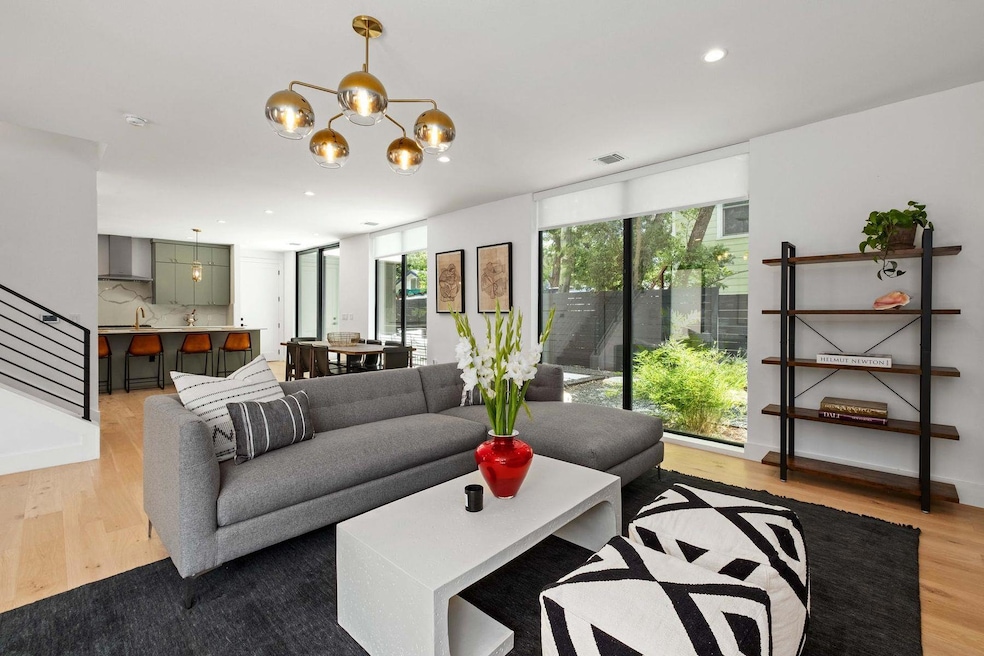
Property is available furnished, unfurnished and for short or long term. Please inquire for details. Come see this stunning free standing modern masterpiece in the Zilker neighborhood - best neighborhood in South Austin - and you'll want to call it home! 2711 square feet of pure luxury with the style, finishes and space you'll need to live the Austin lifestyle in complete comfort and convenience. White Oak flooring, Thermador appliances, Kitchler lighting and floor to ceiling windows are just a few of the luxuries you'll find in this beautiful and serene home. Third floor 2 beds with full bath allows for 4th and 5th bedrooms, dual in home offices or exercise areas. Electric port in garage. 1706 Goodrich is located in the friendliest walking neighborhood and mere steps from Austin's hottest eateries, bars and shops. Walking distance to the world renowned Barton Springs Pool and iconic music festival venue, Zilker Park.
Last Agent to Rent the Property
Kuper Sotheby's Int'l Realty Brokerage Phone: (512) 659-2111 License #0552184 Listed on: 06/16/2025
We collect this data history from publicly available records. To have your information removed, we recommend requesting removal directly through your county’s website.
Bishop Chappell
The Agency Austin, LLC
(737) 210-7235
4 Total Sales
1 in Zilker
$2,040,000 Price
Brande Draper
Christies Intl Real Estate Lone Star
(877) 919-6838
17 Total Sales
1 in Zilker
$394,500 Price
John Lairsen
Travis Real Estate
(512) 872-4911
24 Total Sales
2 in Zilker
$1.3M - $1.7M Price Range
John Rosshirt
Stanberry REALTORS
(737) 273-9896
28 Total Sales
1 in Zilker
$2,105,000 Price
Brad Brown
Compass RE Texas, LLC
(877) 629-7418
41 Total Sales
1 in Zilker
$355,000 Price
Ina Kail
Compass RE Texas, LLC
(737) 345-4840
57 Total Sales
1 in Zilker
$1,350,000 Price
We collect this data history from publicly available records. To have your information removed, we recommend requesting removal directly through your county’s website.
| Date | Buyer | Sale Price | Title Company |
|---|---|---|---|
| -- | Transtar National Title |
We collect this data history from publicly available records. To have your information removed, we recommend requesting removal directly through your county’s website.
| Date | Status | Borrower | Loan Amount |
|---|---|---|---|
| Closed | $510,400 |
We collect this data history from publicly available records. To have your information removed, we recommend requesting removal directly through your county’s website.
| Date | Event | Price | List to Sale | Price per Sq Ft | Prior Sale |
|---|---|---|---|---|---|
| 07/24/2025 07/24/25 | Rented | $7,500 | 0.0% | -- | |
| 06/16/2025 06/16/25 | For Rent | $7,500 | -21.1% | -- | |
| 08/31/2022 08/31/22 | Rented | $9,500 | 0.0% | -- | |
| 08/22/2022 08/22/22 | Off Market | $9,500 | -- | -- | |
| 07/25/2022 07/25/22 | For Rent | $9,500 | 0.0% | -- | |
| 07/22/2022 07/22/22 | Under Contract | -- | -- | -- | |
| 07/20/2022 07/20/22 | For Rent | $9,500 | -3.6% | -- | |
| 06/30/2022 06/30/22 | Rented | $9,850 | 0.0% | -- | |
| 06/24/2022 06/24/22 | Under Contract | -- | -- | -- | |
| 06/20/2022 06/20/22 | Price Changed | $9,850 | -14.3% | $4 / Sq Ft | |
| 06/16/2022 06/16/22 | Price Changed | $11,500 | -4.2% | $4 / Sq Ft | |
| 05/14/2022 05/14/22 | For Rent | $12,000 | +53.8% | -- | |
| 11/01/2021 11/01/21 | Rented | $7,800 | 0.0% | -- | |
| 10/25/2021 10/25/21 | Under Contract | -- | -- | -- | |
| 10/20/2021 10/20/21 | Price Changed | $7,800 | -8.2% | $3 / Sq Ft | |
| 10/03/2021 10/03/21 | For Rent | $8,500 | 0.0% | -- | |
| 07/31/2020 07/31/20 | Sold | -- | -- | -- | View Prior Sale |
| 07/10/2020 07/10/20 | Pending | -- | -- | -- | |
| 07/02/2020 07/02/20 | For Sale | $1,260,000 | -- | $467 / Sq Ft |
We collect this data history from publicly available records. To have your information removed, we recommend requesting removal directly through your county’s website.
| Year | Tax Paid | Tax Assessment Tax Assessment Total Assessment is a certain percentage of the fair market value that is determined by local assessors to be the total taxable value of land and additions on the property. | Land | Improvement |
|---|---|---|---|---|
| 2025 | $23,846 | $1,165,225 | $255,000 | $910,225 |
| 2023 | $24,606 | $1,360,000 | $375,000 | $985,000 |
| 2022 | $24,785 | $1,255,000 | $375,000 | $880,000 |
| 2021 | $24,786 | $1,138,700 | $250,000 | $888,700 |
Landlord's Agent in 2025
Lizz Grimes
Kuper Sotheby's Int'l Realty
(512) 659-2111
1 in this area
36 Total Sales
Tenant's Agent in 2025
Shane Scheffler
Berkshire Hathaway TX Realty
(210) 508-6451
2 in this area
29 Total Sales
V
Buyer's Agent in 2022
Vivian Robinson
Local Color Realty Group
M
Buyer's Agent in 2021
Melanie McNearney
COMPASS TEXAS REFERRALS, LLC
Seller's Agent in 2020
Matthew Robins
Douglas Elliman Real Estate
(512) 496-0235
4 Total Sales
Source: Unlock MLS (Austin Board of REALTORS®)
MLS Number: 6382961
APN: 942205
Disclaimer: Certain information contained herein is derived from information provided by parties other than Homes.com. All information provided is deemed reliable, but is not guaranteed to be accurate and should be independently verified.
Based on information from the Austin Board of REALTORS® (alternatively, from ACTRIS). Neither the Board nor ACTRIS guarantees or is in any way responsible for its accuracy. All data is provided “AS IS” and with all faults. Data maintained by the Board or ACTRIS may not reflect all real estate activity in the market.
Information being provided is for consumers’ personal, non-commercial use and may not be used for any purpose other than to identify prospective properties consumers may be interested in purchasing. All data is obtained from various sources and may not have been verified by broker or MLS GRID. Supplied Open House Information is subject to change without notice. All information should be independently reviewed and verified for accuracy. Properties may or may not be listed by the office/agent presenting the information. Some IDX listings have been excluded from this website.
Based on information submitted to the MLS GRID
Listings courtesy of Unlock MLS (Austin Board of REALTORS®) as distributed by MLS GRID
Ask me questions while you tour the home.