A
Seller's Agent in 2026
Ana Rubio
Crye-Leike Realtors - Bentonville
(479) 270-0435
15 Total Sales
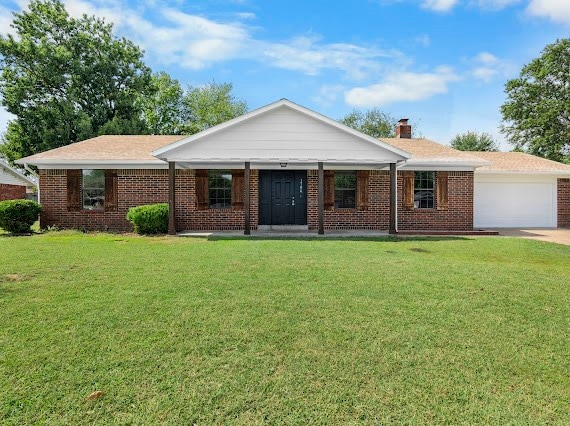


Estimated Value: $291,103
Motivated Seller!! Welcome to this beautifully maintained 3-bedroom, 2 bath home in the heart of Springdale! Move in ready, an excellent opportunity for anyone looking for a well-cared for home in a quiet neighborhood with quick access to all Springdale has to offer. Offering approximately 1560 sq ft of living space on a generous 0.34 acre lot, this home combines comfort, convenience, and updates you'll love. updated granite countertops. New Hvac system in 2017, water heater 2022. The seller will replace the roof before closing. replace back sliding door, remove the wood in the back, and one of the tree trunks will be removed. Enjoy the spacious backyard with a wood privacy fence and patio, perfect for entertaining or relaxing evenings.
Last Agent to Sell the Property
Crye-Leike Realtors - Bentonville Brokerage Phone: 479-270-0435 License #SA00088780 Listed on: 09/19/2025

We collect this data history from publicly available records. To have your information removed, we recommend requesting removal directly through your county’s website.
We collect this data history from publicly available records. To have your information removed, we recommend requesting removal directly through your county’s website.
| Date | Buyer | Sale Price | Title Company |
|---|---|---|---|
| $290,000 | Best Title | ||
| $190,000 | None Available | ||
| $141,900 | Realty Title & Closing Servi | ||
| $70,000 | -- | ||
| -- | -- | ||
| $63,000 | -- | ||
| -- | -- | ||
| $60,000 | -- |
We collect this data history from publicly available records. To have your information removed, we recommend requesting removal directly through your county’s website.
| Date | Status | Borrower | Loan Amount |
|---|---|---|---|
| Open | $15,000 | ||
| Open | $284,747 | ||
| Previous Owner | $161,500 | ||
| Previous Owner | $12,970 | ||
| Previous Owner | $139,329 | ||
| Previous Owner | $80,000 | ||
| Previous Owner | $80,000 |
We collect this data history from publicly available records. To have your information removed, we recommend requesting removal directly through your county’s website.
| Date | Event | Price | List to Sale | Price per Sq Ft | Prior Sale |
|---|---|---|---|---|---|
| 03/12/2026 03/12/26 | Sold | $290,000 | -6.1% | $186 / Sq Ft | |
| 02/11/2026 02/11/26 | Pending | -- | -- | -- | |
| 11/02/2025 11/02/25 | Price Changed | $309,000 | -1.9% | $198 / Sq Ft | |
| 10/01/2025 10/01/25 | Price Changed | $315,000 | -1.6% | $202 / Sq Ft | |
| 09/19/2025 09/19/25 | For Sale | $320,000 | +68.4% | $205 / Sq Ft | |
| 08/31/2020 08/31/20 | Sold | $190,000 | +1.9% | $122 / Sq Ft | View Prior Sale |
| 08/01/2020 08/01/20 | Pending | -- | -- | -- | |
| 07/29/2020 07/29/20 | For Sale | $186,500 | +31.4% | $120 / Sq Ft | |
| 03/13/2017 03/13/17 | Sold | $141,900 | +1.4% | $91 / Sq Ft | View Prior Sale |
| 02/11/2017 02/11/17 | Pending | -- | -- | -- | |
| 01/31/2017 01/31/17 | For Sale | $139,900 | -- | $90 / Sq Ft |
We collect this data history from publicly available records. To have your information removed, we recommend requesting removal directly through your county’s website.
| Year | Tax Paid | Tax Assessment Tax Assessment Total Assessment is a certain percentage of the fair market value that is determined by local assessors to be the total taxable value of land and additions on the property. | Land | Improvement |
|---|---|---|---|---|
| 2025 | $2,120 | $48,080 | $14,000 | $34,080 |
| 2024 | $1,957 | $48,080 | $14,000 | $34,080 |
| 2023 | $1,828 | $48,080 | $14,000 | $34,080 |
| 2022 | $1,662 | $31,540 | $9,000 | $22,540 |
| 2021 | $1,662 | $31,540 | $9,000 | $22,540 |
| 2020 | $943 | $31,540 | $9,000 | $22,540 |
| 2019 | $880 | $23,820 | $6,000 | $17,820 |
| 2018 | $905 | $23,820 | $6,000 | $17,820 |
| 2017 | $610 | $23,820 | $6,000 | $17,820 |
| 2016 | $610 | $23,820 | $6,000 | $17,820 |
| 2015 | $610 | $23,820 | $6,000 | $17,820 |
| 2014 | $610 | $18,388 | $4,000 | $14,388 |
A
Seller's Agent in 2026
Ana Rubio
Crye-Leike Realtors - Bentonville
(479) 270-0435
15 Total Sales
A
Buyer's Agent in 2026
Adriana Lopez
Sudar Group
(479) 595-3055
18 Total Sales
Seller's Agent in 2020
Paul Harrill
Lindsey & Assoc Inc Branch
(214) 557-0637
59 Total Sales
M
Buyer's Agent in 2020
Mg Realty Group
Keller Williams Market Pro Realty Branch Office
(479) 586-2272
263 Total Sales
J
Seller's Agent in 2017
Jerry Horton
The Griffin Company Commercial Division-Springdale
Source: ArkansasOne MLS
MLS Number: 1322757
APN: 815-26268-000
Disclaimer: Certain information contained herein is derived from information provided by parties other than Homes.com. All information provided is deemed reliable, but is not guaranteed to be accurate and should be independently verified.
IDX information is provided exclusively for personal, non-commercial use, and may not be used for any purpose other than to identify prospective properties consumers may be interested in purchasing. Information is deemed reliable but not guaranteed.
Ask me questions while you tour the home.