NOT LISTED FOR SALE

1706 Jeffrey Ln Hebron, KY 41048

Hebron Area

Estimated Value: $342,000 - $373,000

4 Beds
2.5 Baths
2,324 Sq Ft
$153/Sq Ft Est. Value

Sale Details

Date Sold: June 6, 2025

Last sale price $360,000 $155 Per Sq Ft

Est. 1% decrease in value since last sale

Current estimated payment $2,119 / mo

23 Days on Market

Highlights

  • View of Trees or Woods
  • Open Floorplan
  • Creek On Lot
  • Goodridge Elementary School Rated A-
  • Deck
  • Traditional Architecture

About This Home

As of June 2025

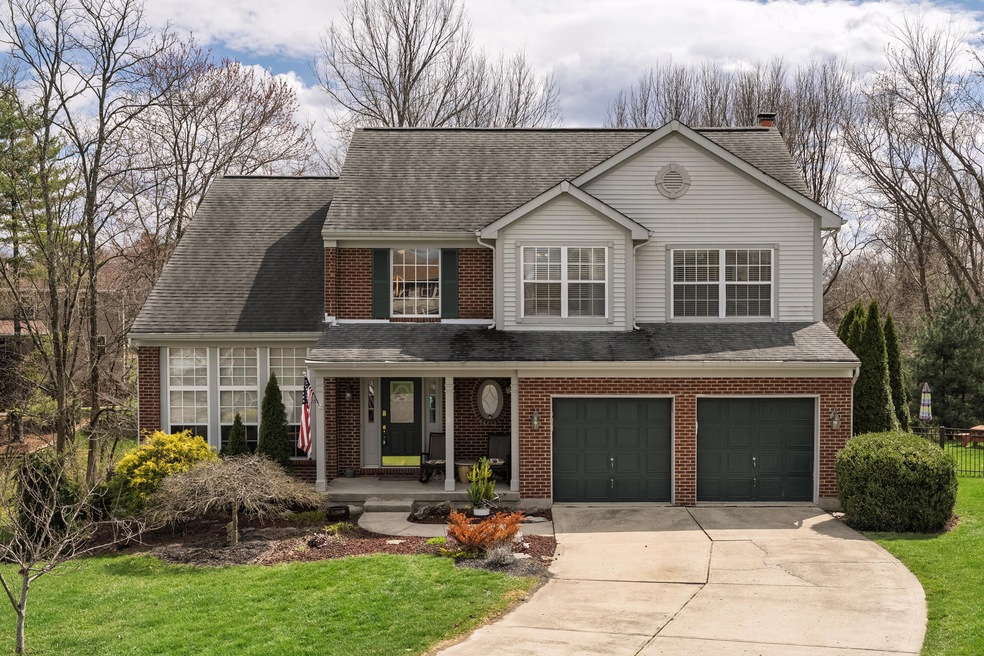
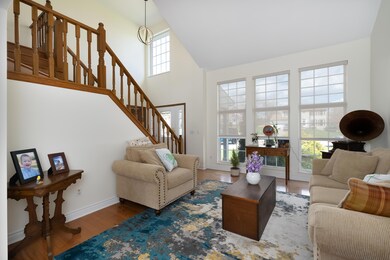
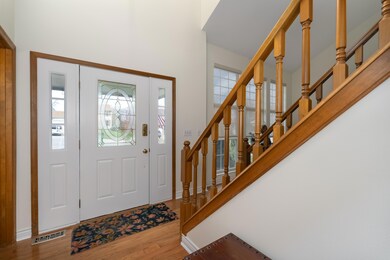
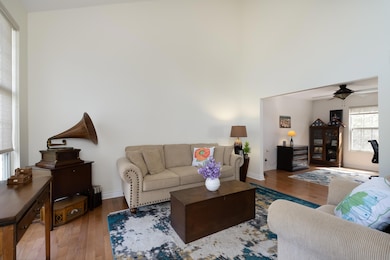
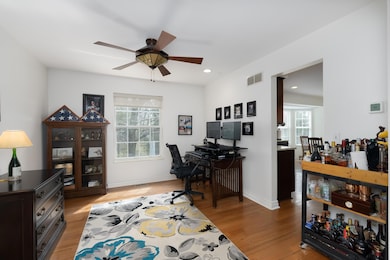
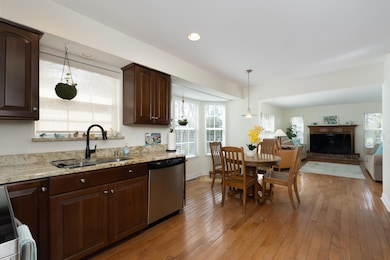
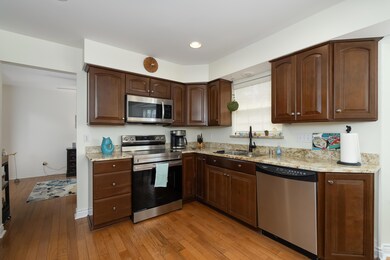
Beautiful Charming AND Renovated! Truely MOVE IN ready! A Trifecta in Hebron! Immediately in the two story entry you sense the love that was poured into this home over the 30+yrs by the sellers. Tall cathedral ceilings create that airy grand feeling - and the practical floor plan also creates the cozy homey feeling that we ALL crave. First floor - all hardwood & you will appreciate the recent professional modern neutral paint decor. The revovated kitchen is SO welcoming! Many wood cabinets join with granite counter, backsplash, newer stainless appliances and provide a pleasing daily hub for this home. The first floor laundry has its own 'chute!' plus a FULL LL for storage or hang out space. Upstairs the primary BR boasts cathedral ceiling & great walk in closet PLUS an updated bathroom - larger tub, new vanity counter and updated faucets. The hall bath is also updated! Double vanity and renewed shower/tub! Don't miss the fireplace in the family room not to mention the 3yr expansive Trex deck outside Love the w/3 acre wooded backyard - as the leaves fill its a private culdesac oasis! Outside shed & picnic table included. and the pro aluminum fence is a high quality improvement.

Last Agent to Sell the Property

Sara Mirus

eXp Realty, LLC License #201173 Listed on: 04/01/2025

eXp Realty, LLC

Co-Listed By

Parker Mirus

eXp Realty, LLC License #291492

Last Buyer's Agent

C&A Home Team

Keller Williams Realty Service

Keller Williams Realty Service

Home Details

Home Type

  • Single Family

Year Built

  • Built in 1991

Lot Details

  • 14,407 Sq Ft Lot
  • Lot Dimensions are 51x157x141x201
  • Cul-De-Sac
  • Aluminum or Metal Fence

Parking

  • 2 Car Attached Garage
  • Front Facing Garage
  • Driveway
  • Off-Street Parking

Home Design

  • Traditional Architecture
  • Brick Exterior Construction
  • Poured Concrete
  • Shingle Roof
  • Vinyl Siding

Interior Spaces

  • 2,324 Sq Ft Home
  • 2-Story Property
  • Open Floorplan
  • Woodwork
  • Tray Ceiling
  • Cathedral Ceiling
  • Ceiling Fan
  • Chandelier
  • Wood Burning Fireplace
  • Brick Fireplace
  • Insulated Windows
  • Entrance Foyer
  • Great Room
  • Family Room
  • Breakfast Room
  • Formal Dining Room
  • Storage
  • Views of Woods
  • Unfinished Basement
  • Basement Storage

Kitchen

  • Electric Oven
  • Electric Cooktop
  • Microwave
  • Dishwasher
  • Granite Countertops
  • Disposal

Flooring

  • Wood
  • Carpet
  • Concrete
  • Ceramic Tile

Bedrooms and Bathrooms

  • 4 Bedrooms
  • En-Suite Bathroom
  • Walk-In Closet
  • Double Vanity
  • Soaking Tub
  • Shower

Laundry

  • Laundry Room
  • Laundry on main level
  • Washer
  • Laundry Chute

Outdoor Features

  • Creek On Lot
  • Deck
  • Shed

Schools

  • Goodridge Elementary School
  • Conner Middle School
  • Conner Senior High School

Utilities

  • Central Air
  • Heat Pump System

Community Details

  • No Home Owners Association

Listing and Financial Details

  • Assessor Parcel Number 047.00-03-066.00

Home Details

Home Type

Single Family

Year Built

Built in 1991

Lot Details

0.33 Acres

Parking

2

Listing Details

  • Cooling: Central Air
  • Property Condition: Existing Structure
  • Property Sub Type: Single Family Residence
  • Lot Size Acres: 0.33
  • Year Built: 1991
  • Lot Size: 51x157x141x201
  • Road Frontage Type: City Street
  • Road Surface Type: Paved
  • Co List Office Mls Id: o429507773
  • Co List Office Phone: 888-624-6448
  • Ownership: Consumer
  • Directions: North Bend Road to L KY 20 to R-Merrie to R-Jeffrey
  • Architectural Style: Traditional
  • Garage Yn: Yes
  • New Construction: No
  • Property Attached Yn: No
  • Structure Type: House
  • Location Tax Legal Info:Property Attached YN: No
  • Location Tax Legal Info:New Construction: No
  • Location Tax Legal Info:Elementary School: Goodridge Elementary
  • Location Tax Legal Info:Middle or Junior School: Conner Middle School
  • Location Tax Legal Info:High School: Conner Senior High
  • Contract Info:Auction YN: No
  • General Property Description:Half Baths: 1
  • General Property Description:Basement YN2: Yes
  • General Property Description:Fireplace YN: Yes
  • General Property Description:Lot Size Dimensions: 51x157x141x201
  • General Property Description:Approx SqFt2: 2324.0
  • Appliances Microwave: Yes
  • Cooling:Central Air: Yes
  • Foundation:Poured Concrete: Yes
  • Roof:Shingle: Yes
  • Sewer:Public Sewer: Yes
  • Utilities Electric Company: Duke
  • Utilities Gas Company: Duke
  • Water Source:Public: Yes
  • Room Details:Family Room YN: Yes
  • Room Details:Formal Dining Rm YN: Yes
  • General Property Description:Lot Size Acres: 0.3307
  • General Property Description:Living Area: 2324.0
  • General Property Description:Lot Size Square Feet: 14407.0
  • Structure Type:House: Yes
  • Laundry Features:Laundry Room2: Yes
  • Laundry Features:Main Level: Yes
  • Architecture:Traditional: Yes
  • Levels:Two: Yes
  • Location Tax Legal Info:Tax ID: 047.00-03-066.00
  • Appliances Refrigerators: Yes
  • Laundry Features:Electric Dryer Hookup: Yes
  • Laundry Features:Washer Hookup: Yes
  • Other Structures:Shed(s): Yes
  • General Property Description:Fireplaces Total: 1
  • Washers: Yes
  • View:TreesWoods: Yes
  • Fencing:Aluminum: Yes
  • Laundry Features:Laundry Chute: Yes
  • Special Features: None

Interior Features

  • Interior Amenities: Walk-In Closet(s), Storage, Pantry, Open Floorplan, Granite Counters, Entrance Foyer, Double Vanity, Cathedral Ceiling(s), Ceiling Fan(s), Natural Woodwork, Recess Ceiling(s)
  • Basement: Storage Space, Unfinished
  • Heating: Heat Pump, Electric
  • Levels: Two
  • Property Type: Residential
  • Appliances: Electric Cooktop, Electric Oven, Dishwasher, Disposal, Microwave, Refrigerator, Washer
  • Full Bathrooms: 2
  • Half Bathrooms: 1
  • Total Bedrooms: 4
  • Fireplace Features: Brick, Wood Burning
  • Fireplaces: 1
  • Fireplace: Yes
  • Living Area: 2324.0
  • Window Features: Insulated Windows
  • Appliances Dishwasher: Yes
  • Appliances:Electric Oven: Yes
  • Interior Features:Ceiling Fan(s): Yes
  • Interior Features:Double Vanity2: Yes
  • Interior Features:Entrance Foyer2: Yes
  • Interior Features:Granite Counters: Yes
  • Interior Features:Open Floorplan: Yes
  • Interior Features:Pantry2: Yes
  • Interior Features:Storage2: Yes
  • Interior Features:Walk-In Closet(s)2: Yes
  • Basement:Unfinished2: Yes
  • Basement:Concrete Flooring: Yes
  • Interior Features:Natural Woodwork: Yes
  • Fireplace Features:Wood Burning: Yes
  • Basement:Storage Space: Yes
  • Fireplace Features:Brick3: Yes
  • Interior Features:Cathedral Ceiling(s): Yes
  • Appliances:Electric Cooktop: Yes
  • Interior Features:Recess Ceiling(s): Yes

Exterior Features

  • View: Trees/Woods
  • Fencing: Aluminum
  • Roof: Shingle
  • Lot Features: Creek, Cul-De-Sac
  • View: Yes
  • Construction Type: Brick, Vinyl Siding
  • Foundation Details: Poured Concrete
  • Other Structures: Shed(s)
  • Patio And Porch Features: Deck
  • Construction Materials:Brick2: Yes
  • Construction Materials:Vinyl Siding: Yes
  • Window Features:Insulated Window(s): Yes
  • Patio and Porch Features:Deck: Yes
  • Lot Features:Cul-De-Sac: Yes
  • Lot Features:Creek: Yes

Garage/Parking

  • Attached Garage: Yes
  • Parking Features: Attached, Driveway, Garage, Garage Faces Front, Off Street
  • General Property Description:Garage Spaces: 2.0
  • Parking Features:Attached: Yes
  • Parking Features:Driveway: Yes
  • Parking Features:Garage5: Yes
  • Parking Features:Garage Faces Front: Yes
  • Parking Features:Off Street2: Yes

Utilities

  • Sewer: Public Sewer
  • Water Source: Public
  • Laundry Features: Electric Dryer Hookup, Laundry Chute, Laundry Room, Main Level, Washer Hookup
  • Cooling Y N: Yes
  • Heating Yn: Yes
  • Heating:Electric2: Yes
  • Heating:Heat Pump2: Yes

Condo/Co-op/Association

  • Association: No

Association/Amenities

  • Association Information:Association YN: No

Schools

  • Elementary School: Goodridge Elementary
  • Junior High Dist: Boone Co Public
  • High School: Conner Senior High
  • Middle Or Junior School: Conner Middle School

Lot Info

  • Lot Size Sq Ft: 14407.0
  • Zoning Description: Residential

Ownership History

We collect this data history from publicly available records. To have your information removed, we recommend requesting removal directly through your county’s website.

Date Name Owned For Owner Type

Purchase Details

Listed on
Apr 1, 2025
Closed on
Jun 6, 2025
Sold by
Bought by
Seller's Agent
Sara Mirus
eXp Realty, LLC
Buyer's Agent
C&A Home Team
Keller Williams Realty Service
List Price
$364,900
Sold Price
$360,000
Premium/Discount to List
-$4,900
-1.34%
Views
129
Current Estimated Value
$356,197

Home Financials for this Owner

Home Financials are based on the most recent Mortgage that was taken out on this home.
Estimated Appreciation
-$3,803
Avg. Annual Appreciation
-0.93%
Original Mortgage
$288,000
Interest Rate
0.0676%
Mortgage Type
New Conventional
Source: Public Records
Create a Home Valuation Report for This Property
The Home Valuation Report is an in-depth analysis detailing your home's value as well as a comparison with similar homes in the area

Home Values in the Area

Source: Public Records

Average Home Value in this Area


Source: Public Records

Purchase History

We collect this data history from publicly available records. To have your information removed, we recommend requesting removal directly through your county’s website.

Date Buyer Sale Price Title Company
$360,000 360 American Title
Source: Public Records

Mortgage History

We collect this data history from publicly available records. To have your information removed, we recommend requesting removal directly through your county’s website.

Date Status Borrower Loan Amount
Open $288,000
Previous Owner $125,000
Previous Owner $112,689
Previous Owner $100,000
Source: Public Records

Property History

We collect this data history from publicly available records. To have your information removed, we recommend requesting removal directly through your county’s website.

Date Event Price List to Sale Price per Sq Ft
06/06/2025 06/06/25 Sold $360,000 -1.3% $155 / Sq Ft
04/24/2025 04/24/25 Pending -- -- --
04/15/2025 04/15/25 For Sale $364,900 0.0% $157 / Sq Ft
04/06/2025 04/06/25 Pending -- -- --
04/01/2025 04/01/25 For Sale $364,900 -- $157 / Sq Ft
Source: Northern Kentucky Multiple Listing Service

Tax History

We collect this data history from publicly available records. To have your information removed, we recommend requesting removal directly through your county’s website.

Year Tax Paid Tax Assessment Tax Assessment Total Assessment is a certain percentage of the fair market value that is determined by local assessors to be the total taxable value of land and additions on the property. Land Improvement
2025 $2,139 $244,300 $32,000 $212,300
2024 $2,131 $244,300 $32,000 $212,300
2023 $1,451 $175,200 $25,000 $150,200
2022 $1,445 $175,200 $25,000 $150,200
2021 $1,518 $175,200 $25,000 $150,200
2020 $1,482 $175,200 $25,000 $150,200
2019 $1,107 $140,000 $25,000 $115,000
2018 $1,183 $140,000 $25,000 $115,000
2017 $1,116 $140,000 $25,000 $115,000
2015 $1,116 $140,000 $25,000 $115,000
2013 -- $140,000 $25,000 $115,000
Source: Public Records

Agents Affiliated with this Home

  • Section Image
  • Section Image
  • Section Image
See All Agents

Map

Source: Northern Kentucky Multiple Listing Service

MLS Number: 631143

Northern Kentucky Multiple Listing Service

APN: 047.00-03-066.00

Your Personal Tour Guide

Ask me questions while you tour the home.