
Jennifer Marsh
Cummings & Co. Realtors
(410) 538-1597
48 Total Sales
1 in Mount Washington
$125,000 Price
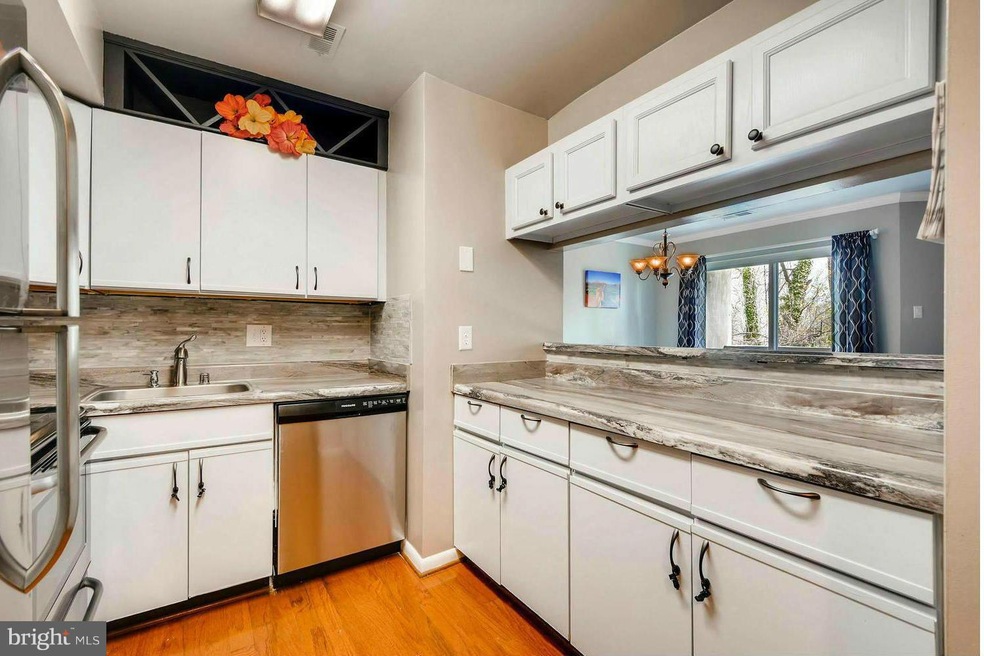
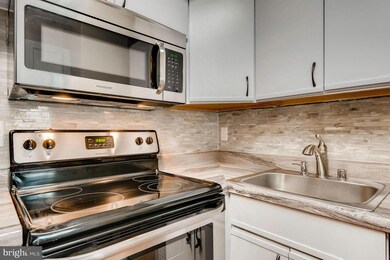
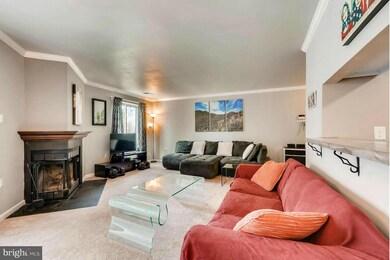
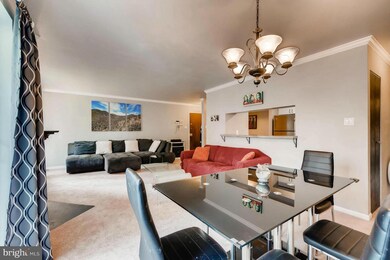
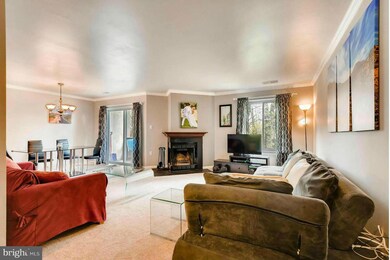
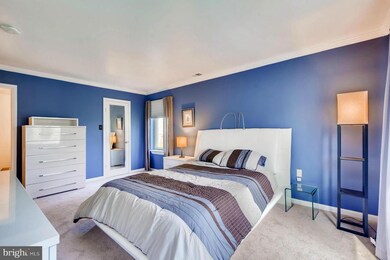
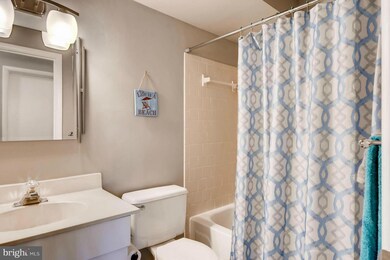
Over1000+ sqft of open & bright living space. This rear facing unit overlooks a wooded backdrop from balcony off LR. Feat:2 spacious BRs, plenty of closet space +add storage in bsmnt, FP, sep DR, big sliding door, new carpet, fresh paint, new Ws & HVAC 2015, Updated kitchen 2016 w/ HW Flr,Underground parking garage w/ des spot&Unlimited outdoor parking. Community pool & park/playground.SOLD AS-IS
Last Agent to Sell the Property
(443) 660-9229 josh@bluepointprops.com Keller Williams Legacy License #633167 Listed on: 04/18/2017
Last Buyer's Agent
(443) 660-9229 josh@bluepointprops.com Keller Williams Legacy License #633167 Listed on: 04/18/2017
Jennifer Marsh
Cummings & Co. Realtors
(410) 538-1597
48 Total Sales
1 in Mount Washington
$125,000 Price
Darnell Eaton
CENTURY 21 New Millennium
(240) 563-9573
167 Total Sales
1 in Mount Washington
$462,000 Price
Dipal Patel
Cummings & Co. Realtors
(443) 464-1838
50 Total Sales
1 in Mount Washington
$170,000 Price
Kate Gentry-Roan
Compass
(443) 429-1851
98 Total Sales
4 in Mount Washington
$600K - $785K Price Range
Barak Sky
Serhant
(240) 363-9670
819 Total Sales
1 in Mount Washington
$510,000 Price
Michael Levine
Samson Properties
(667) 239-8137
36 Total Sales
1 in Mount Washington
$399,000 Price
We collect this data history from publicly available records. To have your information removed, we recommend requesting removal directly through your county’s website.
| Date | Event | Price | List to Sale | Price per Sq Ft | Prior Sale |
|---|---|---|---|---|---|
| 06/29/2017 06/29/17 | Sold | $123,000 | +2.6% | $117 / Sq Ft | |
| 04/24/2017 04/24/17 | Pending | -- | -- | -- | |
| 04/18/2017 04/18/17 | For Sale | $119,900 | +26.2% | $114 / Sq Ft | |
| 01/22/2015 01/22/15 | Sold | $95,000 | -5.0% | $90 / Sq Ft | View Prior Sale |
| 12/16/2014 12/16/14 | Pending | -- | -- | -- | |
| 12/03/2014 12/03/14 | For Sale | $100,000 | -- | $95 / Sq Ft |
J
Seller's Agent in 2017
Josh Mente
Keller Williams Legacy
(410) 394-9114
22 Total Sales
Seller Co-Listing Agent in 2017
Nancy Nolet
Cummings & Co Realtors
(410) 913-5588
14 Total Sales
Seller's Agent in 2015
Ronald Howard
Everything Real Estate, LLC
(443) 573-9200
389 Total Sales
P
Seller Co-Listing Agent in 2015
Peter Sowa
Berkshire Hathaway HomeServices Homesale Realty
Buyer's Agent in 2015
Andrew Undem
Berkshire Hathaway HomeServices Homesale Realty
(410) 322-3670
2 in this area
670 Total Sales
Source: Bright MLS
MLS Number: 1003680217
APN: 27-17-4778D-175
Disclaimer: Certain information contained herein is derived from information provided by parties other than Homes.com. All information provided is deemed reliable, but is not guaranteed to be accurate and should be independently verified.
The data relating to real estate for sale on this website appears in part through the BRIGHT Internet Data Exchange program, a voluntary cooperative exchange of property listing data between licensed real estate brokerage firms, and is provided by BRIGHT through a licensing agreement.
Listing information is from various brokers who participate in the Bright MLS IDX program and not all listings may be visible on the site.
The property information being provided on or through the website is for the personal, non-commercial use of consumers and such information may not be used for any purpose other than to identify prospective properties consumers may be interested in purchasing.
Some properties which appear for sale on the website may no longer be available because they are for instance, under contract, sold or are no longer being offered for sale.
Property information displayed is deemed reliable but is not guaranteed.
Copyright 2026 Bright MLS, Inc.
Ask me questions while you tour the home.