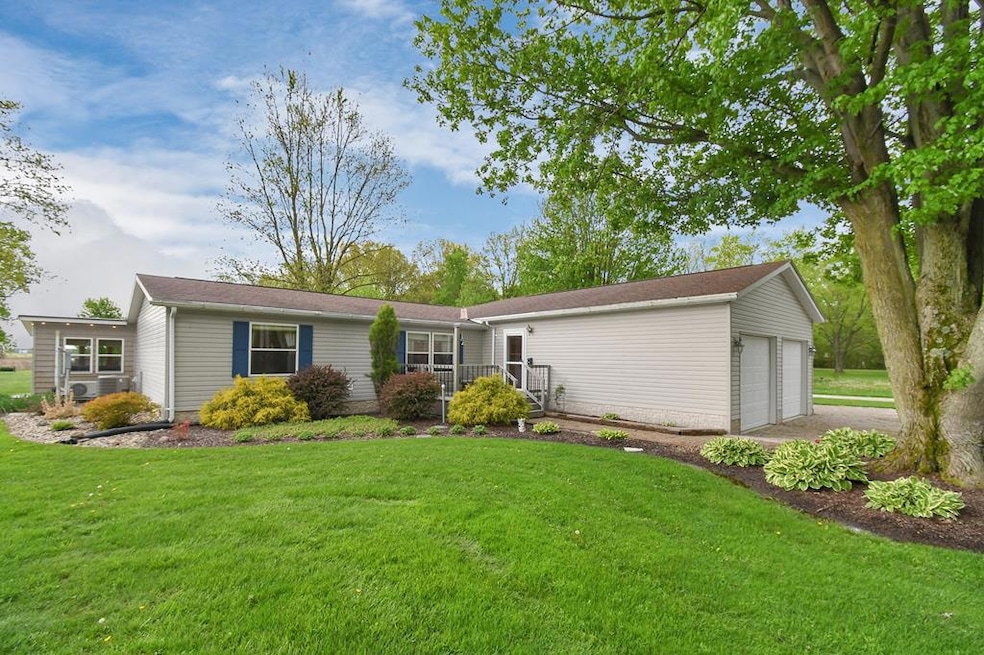
NOT LISTED FOR SALE
3 Beds
2 Baths
2,204 Sq Ft
1.03 Acre Lot

Sale Details

Date Sold: June 10, 2025

Last sale price $310,000 $141 Per Sq Ft

5 Days on Market

Highlights

  • Barn
  • Deck
  • Wood Flooring
  • Spa
  • Cathedral Ceiling
  • Heated Sun or Florida Room

About This Home

As of June 2025

Set on a beautifully landscaped 1 acre lot in the Crawford School District, this 3-bedroom, 2-bath home w/ dream garage, offers over 2200 sq ft of well-maintained living space. The open kitchen, dining, foyer, primary bedroom & secondary bath feature PERGO wood flooring. The family room offers a propane fireplace & a large storage area.A four-seasons sunroom with tongue-and-groove pine, ample windows with mini split air & heat. Step outside to a wood deck, brick patio, fire-pit area, gazebo with removable windows & a hot tub with ambient lighting. The 24x64 heated pole building features a new high efficiency furnace, 200 amp electric, new 25k BTU AC, 10-foot garage door, 13-foot barn slider, concrete floor – space ideal for RV storage & workshop. Oversized 24x28 attached garage,12x20 shed with electric & 10x12 woodshed complete the package. Perfect for hobbyists, outdoor lovers & buyers seeking extra space.

Last Agent to Sell the Property

Matthew Hoover

Sluss Realty Brokerage Phone: 4195293047 License #2014003224 Listed on: 05/06/2025

Last Buyer's Agent

Caitlyn Smith

Key Realty License #2023005325

Key Realty
Create a Home Valuation Report for This Property
The Home Valuation Report is an in-depth analysis detailing your home's value as well as a comparison with similar homes in the area

Property Details

Home Type

  • Manufactured Home

Est. Annual Taxes

  • $3,088

Year Built

  • Built in 1999

Lot Details

  • 1.03 Acre Lot
  • Landscaped with Trees
  • Lawn

Parking

  • 2 Car Attached Garage
  • Garage Door Opener
  • Open Parking

Home Design

  • Vinyl Siding

Interior Spaces

  • 2,204 Sq Ft Home
  • 1-Story Property
  • Cathedral Ceiling
  • Paddle Fans
  • Skylights
  • Gas Log Fireplace
  • Double Pane Windows
  • Entrance Foyer
  • Family Room with Fireplace
  • Living Room
  • Heated Sun or Florida Room
  • Crawl Space
  • Fire and Smoke Detector
  • Laundry on main level

Kitchen

  • Eat-In Kitchen
  • Range
  • Microwave
  • Dishwasher

Flooring

  • Wood
  • Wall to Wall Carpet

Bedrooms and Bathrooms

  • 3 Main Level Bedrooms
  • En-Suite Primary Bedroom
  • Walk-In Closet
  • 2 Full Bathrooms

Outdoor Features

  • Spa
  • Deck
  • Enclosed Patio or Porch
  • Exterior Lighting
  • Separate Outdoor Workshop

Utilities

  • Cooling System Mounted In Outer Wall Opening
  • Forced Air Heating and Cooling System
  • Heating System Powered By Leased Propane
  • Well
  • Gas Water Heater
  • Water Softener is Owned
  • Septic Tank

Additional Features

  • Level Entry For Accessibility
  • Barn

Listing and Financial Details

  • Assessor Parcel Number 530011684.000

Property Details

Home Type

Manufactured Home

Est. Annual Taxes

$3,088

Year Built

Built in 1999

Lot Details

1.03 Acres

Parking

2

Listing Details

  • Property Sub Type: Manufactured Home
  • Prop. Type: Residential
  • Lot Size Acres: 1.03
  • Road Surface Type: Paved
  • Directions: From Bucyrus, take St Rt 19 towards Galion
  • Architectural Style: Ranch
  • Carport Y N: No
  • Garage Yn: Yes
  • Building Stories: 1
  • Structure Type: Onsite House
  • Year Built: 1999
  • Kitchen Level: Main
  • Attribution Contact: 4195293047
  • Special Features: None
  • Stories: 1

Interior Features

  • Spa Features: Hot Tub
  • Private Spa: Yes
  • Appliances: Dishwasher, Microwave, Range, Refrigerator, Gas Water Heater, Water Softener Owned
  • Has Basement: Crawl Space
  • Full Bathrooms: 2
  • Total Bedrooms: 3
  • Entry Location: Main Level
  • Fireplace Features: 1, Gas Log, Family Room
  • Fireplaces: 1
  • Fireplace: Yes
  • Flooring: Hardwood, Wall/Wall Carpet
  • Interior Amenities: Cathedral Ceiling(s), Paddle Fans, Walk-In Closet(s), Eat-in Kitchen, Entrance Foyer, Family Room, Living Room, Pantry, Sun Room Heated, Primary Bedroom with Bath
  • Living Area: 2204
  • Main Level Bedrooms: 3
  • Window Features: Double Pane Windows, Skylight(s), Vinyl
  • Room Bedroom2 Level: Main
  • Living Room Living Room Level: Main
  • Room Family Room Level: Main
  • Master Bedroom Master Bedroom Level: Main
  • Room Bedroom3 Level: Main
  • Room Kitchen Area: 279.375
  • Master Bedroom Master Bedroom Width: 12.3333

Exterior Features

  • Lot Features: Lawn, Rocks, Trees
  • Disclosures: Property Disclosure
  • Home Warranty: No
  • Construction Type: Vinyl Siding
  • Exterior Features: Lighting, Other-See Remarks
  • Other Structures: Barn, Shed, Workshop
  • Patio And Porch Features: Deck-Open, Patio-Enclosed, Porch-Open
  • Roof: Composition

Garage/Parking

  • Attached Garage: Yes
  • Covered Parking Spaces: 2
  • Garage Spaces: 2
  • Open Parking: Yes
  • Parking Features: Gravel, 2 Car, Garage Attached, Garage Door Opener
  • Total Parking Spaces: 2

Utilities

  • Laundry Features: Main
  • Security: Smoke Detector(s)
  • Cooling: Central Air, Wall Unit(s)
  • Cooling Y N: Yes
  • Heating: Forced Air, Propane - Rented
  • Heating Yn: Yes
  • Sewer: Septic Tank
  • Water Source: Well

Schools

  • Junior High Dist: Colonel Crawford Local Schools

Lot Info

  • Land Lease: No
  • Lot Size Sq Ft: 44866.8
  • Farm Land Area Units: Square Feet
  • Parcel #: 530011684.000

Tax Info

  • Tax Annual Amount: 3087.5

Property History

We collect this data history from publicly available records. To have your information removed, we recommend requesting removal directly through your county’s website.

Date Event Price List to Sale Price per Sq Ft
06/10/2025 06/10/25 Sold $310,000 -1.6% $141 / Sq Ft
05/11/2025 05/11/25 Pending -- -- --
05/06/2025 05/06/25 For Sale $315,000 -- $143 / Sq Ft
Source: Mansfield Association of REALTORS®

Agents Affiliated with this Home

  • Section Image
  • Section Image
See All Agents

Map

Source: Mansfield Association of REALTORS®

MLS Number: 9066893

Mansfield Association of REALTORS®
Your Personal Tour Guide

Ask me questions while you tour the home.