NOT LISTED FOR SALE

Estimated Value: $529,000 - $561,276

3 Beds
2 Baths
1,261 Sq Ft
$437/Sq Ft Est. Value

Sale Details

Date Sold: October 7, 2025

Last sale price $535,000 $424 Per Sq Ft

Est. 3% increase in value since last sale

Current estimated payment $3,226 / mo

1 Day on Market

Highlights

  • View of Trees or Woods
  • Recreation Room
  • Wood Flooring
  • Kendyl Depoali Middle School Rated A-
  • Vaulted Ceiling
  • Great Room with Fireplace

About This Home

As of October 2025

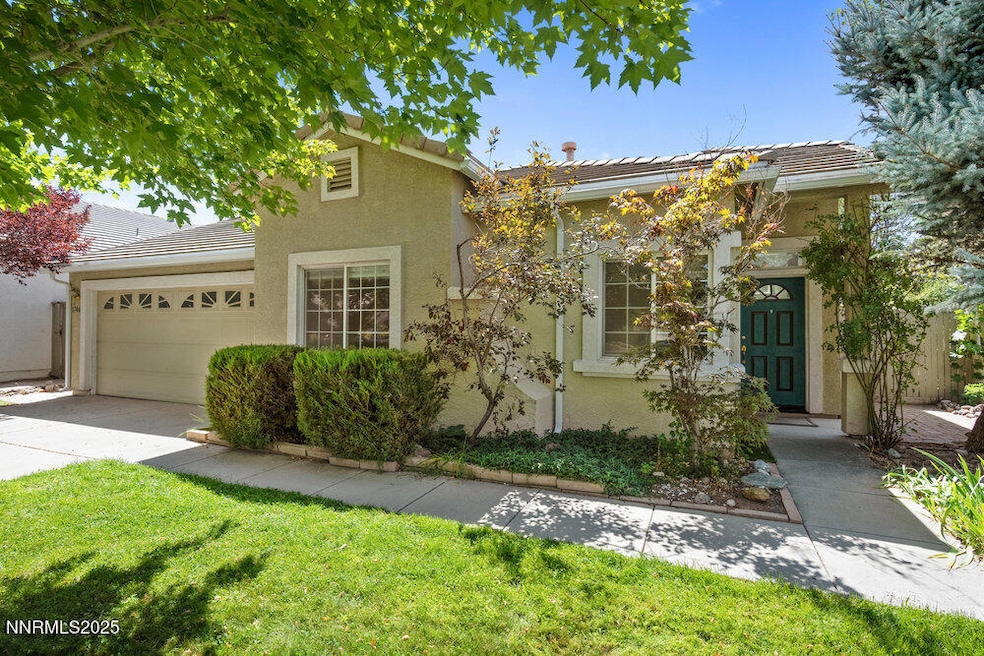
OPEN HOUSE CANCELED, ACCEPTED OFFER. Tucked away on a peaceful cul-de-sac, this single-level home is a true gem. The light-filled interior features an open and airy floor plan with vaulted ceilings and rich wood floors. Newer window treatments throughout provide a fresh, modern touch. The updated kitchen is a showstopper, boasting elegant granite countertops, a unique Patagonia rosewood breakfast bar, and stainless steel appliances including a newer refrigerator. Step outside to a private backyard oasis, perfect for unwinding or embracing your inner gardener. This serene retreat features a paved patio, bountiful plum and peach trees, and newer raised planter beds ready for your green thumb. An exceptional bonus is the 12x12 cedar studio. Fully insulated with a vaulted ceiling and skylight, this versatile space can be anything you imagine—from an inspiring art studio or peaceful yoga retreat to a home gym or She Shed / Man Cave. This 3-bedroom, 2-bathroom home includes a 2-car garage and is conveniently located just steps from beautiful walking trails, parks, top-rated schools, and fabulous shops and restaurants. Recent improvements, including a new water heater (2025), a whole-house gutter system (2023), a range hood (2022), and a garbage disposal (2022), ensure this home is both beautiful and practical.

Last Agent to Sell the Property

Cristy Silverman

Keller Williams Group One Inc. License #S.55942 Listed on: 09/04/2025

Keller Williams Group One Inc.

Last Buyer's Agent

Matthew LaGrone

Chase International-Damonte License #S.202485

Chase International-Damonte
Create a Home Valuation Report for This Property
The Home Valuation Report is an in-depth analysis detailing your home's value as well as a comparison with similar homes in the area

Home Details

Home Type

  • Single Family

Est. Annual Taxes

  • $2,621

Year Built

  • Built in 2003

Lot Details

  • 6,374 Sq Ft Lot
  • Cul-De-Sac
  • Back Yard Fenced
  • Landscaped
  • Level Lot
  • Sprinklers on Timer
  • Front Yard Sprinklers
  • Property is zoned PD

HOA Fees

  • $40 Monthly HOA Fees

Parking

  • 2 Car Attached Garage
  • Garage Door Opener

Home Design

  • Slab Foundation
  • Pitched Roof
  • Tile Roof
  • Stick Built Home
  • Stucco

Interior Spaces

  • 1,261 Sq Ft Home
  • 1-Story Property
  • Vaulted Ceiling
  • Ceiling Fan
  • Gas Log Fireplace
  • Double Pane Windows
  • Vinyl Clad Windows
  • Drapes & Rods
  • Great Room with Fireplace
  • Living Room with Fireplace
  • Recreation Room
  • Views of Woods
  • Fire and Smoke Detector

Kitchen

  • Breakfast Bar
  • Gas Range
  • Dishwasher
  • Disposal

Flooring

  • Wood
  • Carpet
  • Linoleum
  • Ceramic Tile

Bedrooms and Bathrooms

  • 3 Bedrooms
  • 2 Full Bathrooms
  • Dual Sinks
  • Bathtub and Shower Combination in Primary Bathroom

Laundry

  • Laundry Room
  • Dryer
  • Washer
  • Laundry Cabinets

Accessible Home Design

  • No Interior Steps

Outdoor Features

  • Patio
  • Shed
  • Storage Shed
  • Rain Gutters

Schools

  • Double Diamond Elementary School
  • Depoali Middle School
  • Damonte High School

Utilities

  • Refrigerated Cooling System
  • Forced Air Heating and Cooling System
  • Heating System Uses Natural Gas
  • Natural Gas Connected
  • Gas Water Heater
  • Internet Available
  • Cable TV Available

Community Details

  • Association fees include ground maintenance
  • $250 HOA Transfer Fee
  • First Services Residential Association, Phone Number (775) 624-8805
  • Reno Community
  • Double Diamond Ranch Village 29C Subdivision
  • On-Site Maintenance
  • Maintained Community
  • The community has rules related to covenants, conditions, and restrictions

Listing and Financial Details

  • Assessor Parcel Number 161-241-06

Home Details

Home Type

Single Family

Est. Annual Taxes

$2,621

Year Built

Built in 2003

Lot Details

6,374 Sq Ft Lot

HOA Fees

$40 per month

Parking

2

Listing Details

  • Year Built: 2003
  • Property Sub Type: Single Family Residence
  • Property Type: Residential
  • Horses: No
  • Lot Features: Cul-De-Sac, Landscaped, Level
  • Lot Size Acres: 0.15
  • Road Frontage Type: City Street, Public
  • Is Senior Community?: No
  • Spa Features: None
  • Has Spa?: No
  • Has View?: Yes
  • Security Features: Smoke Detector(s)
  • Association Amenities: Maintenance Grounds
  • Association Fees: 120.0
  • Association Fee Frequency: Quarterly
  • Association Fee Inclusions: Maintenance Grounds
  • Has H O A?: Yes
  • Co List Office Mls Id: 1315-o
  • Co List Office Phone: 775-823-8787
  • Special Conditions: Standard
  • Subdivision Name: Double Diamond Ranch Village 29C
  • Directions: Wilbur May Pkwy to either Big Boulder Court or Back Country Road
  • Has Cooling?: Yes
  • Has Fireplace?: Yes
  • Living Area: 1261.0
  • Is New Construction?: No
  • Contract Rent Control Y N2: No
  • Tax Legal Elementary School: Double Diamond
  • Tax Legal Middle Or Junior School2: Depoali
  • Tax Legal High School: Damonte
  • Tax Legal Tax Annual Amount: 2620.75
  • Tax Legal Zoning4: PD
  • Association Community Association Y N3: Yes
  • Association Community Association Fee3: 120.0
  • Building Stories5: 1
  • Lot Lot Size Acres2: 0.15
  • Lot Lot Size Square Feet2: 6374.0
  • Lot Horse Y N2: No
  • Association Details Transfer Fee: 250.0
  • Lot View Y N2: Yes
  • Fencing Back Yard: Yes
  • Lot Features Cul- De- Sac: Yes
  • Lot Features Landscaped: Yes
  • Cooling Central Air: Yes
  • Cooling Electric: Yes
  • Foundation Details Slab: Yes
  • Lot Features Level: Yes
  • Sewer Public Sewer: Yes
  • Special Information Covenants Conditions Restrictions Y N: Yes
  • Typeof Construction Site Stick- Built: Yes
  • Water Rights Water Rights Y N: No
  • Appliances Dishwasher: Yes
  • Cooling Refrigerated: Yes
  • Appliances Disposal: Yes
  • Appliances Dryer: Yes
  • Appliances Washer: Yes
  • Fencing Full2: Yes
  • Outdoor Living Spaces Patio2: Yes
  • Personal Property Included Storage Shed: Yes
  • Security Features Smoke Detector(s): Yes
  • Sprinklers Drip System In Front: Yes
  • Association Amenities Maintenance Grounds: Yes
  • Water Heater Gas5: Yes
  • Construction Materials Stucco: Yes
  • Fireplace Features Gas Log: Yes
  • Sprinklers Automatic: Yes
  • View Trees Woods: Yes
  • Fireplace Features Gas4: Yes
  • Association Community Association Fee Frequency3: Quarterly
  • Association Details Management Company Name5: First Services Residential
  • Association Community Senior Community Y N3: No
  • Other Rooms Recreation Room4: Yes
  • Appliances Gas Range: Yes
  • Association Details Management Company Phone5: 775-624-8805
  • Other Structures Shed(s): Yes
  • Building New Construction Y N3: No
  • Lot Spa Y N: No
  • Association Details Total Transfer Fees: 250.0
  • Levels One: Yes
  • Tax Legal Community Name5: Reno
  • Association Type Homeowners Association: Yes
  • Common Walls No Common Walls: Yes
  • Miscellaneous Zoning Info Historical District Y N: No
  • Outdoor Living Spaces Features Uncovered Patio: Yes
  • Lot Water Body Access Y N3: No
  • Association Fee Includes Maintenance Grounds2: Yes
  • Fireplace Features Great Room: Yes
  • Other Equipment Irrigation Equipment: Yes
  • Special Features: VirtualTour
  • Stories: 1

Interior Features

  • Appliances: Dishwasher, Disposal, Dryer, Gas Range, Refrigerator, Washer
  • Flooring: Carpet, Ceramic Tile, Wood
  • Other Equipment: Irrigation Equipment
  • Full Bathrooms: 2
  • Total Bedrooms: 3
  • Fireplace Features: Gas, Gas Log
  • Fireplaces: 1
  • Interior Amenities: Breakfast Bar, Ceiling Fan(s), High Ceilings, No Interior Steps, Primary Downstairs, Vaulted Ceiling(s)
  • Window Features: Double Pane Windows, Drapes, Rods, Vinyl Frames, Window Coverings
  • Interior Living Area4: 1261.0
  • Interior Fireplace Y N: Yes
  • Flooring Carpet: Yes
  • Interior Features High Ceilings: Yes
  • Fireplace Features Living Room: Yes
  • Interior Features Breakfast Bar: Yes
  • Interior Features Primary Downstairs: Yes
  • Window Features Double Pane Windows: Yes
  • Window Features Vinyl Frames: Yes
  • Kitchen Features Breakfast Bar2: Yes
  • Window Features Drapes: Yes
  • Primary Bedroom Features Double Sinks: Yes
  • Primary Bedroom Features Tub Shower Combination: Yes
  • Interior Fireplaces Total2: 1.0
  • Primary Bedroom Features On Main Floor: Yes
  • Flooring Ceramic Tile: Yes
  • Flooring Wood: Yes
  • Window Features Rods: Yes
  • Laundry Features Cabinets2: Yes
  • Laundry Features Laundry Room: Yes
  • Living Room Features Great Room3: Yes
  • Dining Room Features High Ceilings3: Yes
  • Kitchen Features Built- In Dishwasher: Yes
  • Kitchen Features Disposal2: Yes
  • Primary Bedroom Features High Ceilings6: Yes
  • Primary Bedroom Features Ceiling Fan(s)7: Yes
  • Interior Features Ceiling Fan(s)2: Yes
  • Living Room Features Ceiling Fan(s)3: Yes
  • Dining Room Features Great Room4: Yes
  • Interior Features No Interior Steps: Yes
  • Laundry Features Washer Hookup: Yes
  • Window Features Window Coverings: Yes
  • Interior Features Vaulted Ceiling(s): Yes
  • Interior Accessory Dwelling Unit Y N2: No
  • Laundry Features Gas Dryer Hookup: Yes
  • Flooring Linoleum: Yes

Exterior Features

  • Exterior Features: Rain Gutters
  • Roof: Pitched, Tile
  • Stories: 1
  • View: Trees/Woods
  • Pool Features: None
  • Has Private Pool?: No
  • Waterfront: No
  • Common Walls: No Common Walls
  • Construction Type: Stucco
  • Foundation Details: Slab
  • Other Structures: Shed(s)
  • Patio And Porch Features: Patio
  • Roof Pitched: Yes
  • Roof Tile3: Yes
  • Lot Pool Private Y N: No
  • Exterior Features Rain Gutters: Yes
  • Lot Waterfront Y N2: No

Garage/Parking

  • Has Attached Garage?: Yes
  • Has Carport?: No
  • Garage Spaces: 2.0
  • Has Attached Garage?: Yes
  • Parking Features: Attached, Garage, Garage Door Opener
  • Total Parking Spaces: 2.0
  • Parking Information Garage Y N: Yes
  • Parking Information Garage Spaces: 2.0
  • Parking Information Carport Y N: No
  • Parking Information Parking Total: 2.0
  • Parking Features Attached: Yes
  • Parking Features Garage Door Opener: Yes
  • Parking Features Garage: Yes
  • Garage Features Finished Garage: Yes
  • Garage Features Garage Door Opener Controls: Yes

Utilities

  • Utilities: Cable Available, Electricity Connected, Internet Connected, Natural Gas Connected, Phone Connected, Sewer Connected, Water Connected, Cellular Coverage, Water Meter Installed
  • Water Source: Public
  • Laundry Features: Cabinets, Laundry Room, Washer Hookup
  • Cooling: Central Air, Electric, Refrigerated
  • Heating: Forced Air, Natural Gas
  • Heating Yn: Yes
  • Sewer: Public Sewer
  • Utilities Cooling Y N3: Yes
  • Utilities Heating Y N3: Yes
  • Utilities Cable Available: Yes
  • Utilities Water Meter Installed: Yes
  • Heating Forced Air: Yes
  • Heating Natural Gas: Yes
  • Water Source Public: Yes
  • Utilities Electricity Connected: Yes
  • Utilities Sewer Connected: Yes
  • Utilities Water Connected: Yes
  • Utilities Internet Connected: Yes
  • Utilities Natural Gas Connected: Yes
  • Utilities Phone Connected: Yes

Condo/Co-op/Association

  • Association Name: Double Diamond HOA

Schools

  • Middle Or Junior School: Depoali

Lot Info

  • Parcel Number: 161-241-06
  • Fencing: Back Yard, Full
  • Lot Size Sq Ft: 6374.0
  • Zoning: PD

Tax Info

  • Tax Annual Amount: 2620.75

MLS Schools

  • Elementary School: Double Diamond
  • HighSchool: Damonte

Ownership History

We collect this data history from publicly available records. To have your information removed, we recommend requesting removal directly through your county’s website.

Date Name Owned For Owner Type

Purchase Details

Listed on
Sep 4, 2025
Closed on
Oct 3, 2025
Sold by
Oneill-Helger Trust and Oneill Kerry
Bought by
Seller's Agent
Cristy Silverman
Keller Williams Group One Inc.
Buyer's Agent
Matthew LaGrone
Chase International-Damonte
List Price
$535,000
Sold Price
$535,000
Views
45
Current Estimated Value
$550,569

Home Financials for this Owner

Home Financials are based on the most recent Mortgage that was taken out on this home.
Estimated Appreciation
$15,569
Avg. Annual Appreciation
3.20%
Original Mortgage
$250,000
Interest Rate
6.58%
Mortgage Type
New Conventional

Purchase Details

Listed on
Aug 12, 2022
Closed on
Oct 18, 2022
Sold by
Chauvin Thomas C
Bought by
Oneill-Helger Trust
Seller's Agent
Oralia Ceballos
RE/MAX Gold
Buyer's Agent
Karen Degney
Sierra Sotheby's International
List Price
$555,000
Sold Price
$525,000
Premium/Discount to List
-$30,000
-5.41%
Views
18

Home Financials for this Owner

Home Financials are based on the most recent Mortgage that was taken out on this home.
Avg. Annual Appreciation
0.64%
Original Mortgage
$220,000
Interest Rate
5.89%
Mortgage Type
New Conventional

Purchase Details

Closed on
Jan 29, 2004
Sold by
Reynen & Bardis Development Nevada Llc
Bought by
Chauvin Thomas C

Home Financials for this Owner

Home Financials are based on the most recent Mortgage that was taken out on this home.
Original Mortgage
$186,450
Interest Rate
5.79%
Mortgage Type
Credit Line Revolving
Source: Public Records

Home Values in the Area

Source: Public Records

Average Home Value in this Area


Source: Public Records

Agents Specializing in Double Diamond, NV

See All Agents

Purchase History

We collect this data history from publicly available records. To have your information removed, we recommend requesting removal directly through your county’s website.

Date Buyer Sale Price Title Company
$535,000 First Centennial Title
Oneill-Helger Trust $525,000 First Centennial Title
Chauvin Thomas C $196,500 First American Title
Source: Public Records

Mortgage History

We collect this data history from publicly available records. To have your information removed, we recommend requesting removal directly through your county’s website.

Date Status Borrower Loan Amount
Closed $250,000
Previous Owner Oneill-Helger Trust $220,000
Previous Owner Chauvin Thomas C $146,200
Previous Owner Chauvin Thomas C $75,000
Previous Owner Chauvin Thomas C $190,000
Previous Owner Chauvin Thomas C $186,450
Source: Public Records

Property History

We collect this data history from publicly available records. To have your information removed, we recommend requesting removal directly through your county’s website.

Date Event Price List to Sale Price per Sq Ft Prior Sale
10/07/2025 10/07/25 Sold $535,000 0.0% $424 / Sq Ft
09/04/2025 09/04/25 For Sale $535,000 +1.9% $424 / Sq Ft
10/21/2022 10/21/22 Sold $525,000 -1.5% $416 / Sq Ft View Prior Sale
09/03/2022 09/03/22 Pending -- -- --
08/28/2022 08/28/22 Price Changed $533,000 -4.0% $423 / Sq Ft
08/11/2022 08/11/22 For Sale $555,000 -- $440 / Sq Ft
Source: Northern Nevada Regional MLS

Tax History

We collect this data history from publicly available records. To have your information removed, we recommend requesting removal directly through your county’s website.

Year Tax Paid Tax Assessment Tax Assessment Total Assessment is a certain percentage of the fair market value that is determined by local assessors to be the total taxable value of land and additions on the property. Land Improvement
2026 $1,956 $105,724 $43,400 $62,324
2025 $2,550 $107,781 $44,450 $63,331
2024 $2,594 $99,889 $36,050 $63,839
2023 $2,594 $103,363 $43,155 $60,208
2022 $2,405 $83,308 $33,110 $50,198
2021 $2,339 $76,730 $26,810 $49,920
2020 $2,268 $76,757 $26,810 $49,947
2019 $2,202 $73,051 $25,410 $47,641
2018 $2,132 $66,783 $20,125 $46,658
2017 $2,016 $62,458 $17,955 $44,503
2016 $1,965 $62,898 $17,290 $45,608
2015 $1,963 $60,492 $15,225 $45,267
2014 $1,908 $56,473 $12,775 $43,698
2013 -- $53,261 $10,360 $42,901
Source: Public Records

Agents Affiliated with this Home

  • Section Image
  • Section Image
  • Section Image
  • Section Image
See All Agents

Map

Source: Northern Nevada Regional MLS

MLS Number: 250055397

Northern Nevada Regional MLS

APN: 161-241-06

Your Personal Tour Guide

Ask me questions while you tour the home.