
Jaeh Korwitts
Compass
(630) 756-5654
103 Total Sales
1 in Sandwich
$352,500 Price
Estimated Value: $305,185 - $323,000
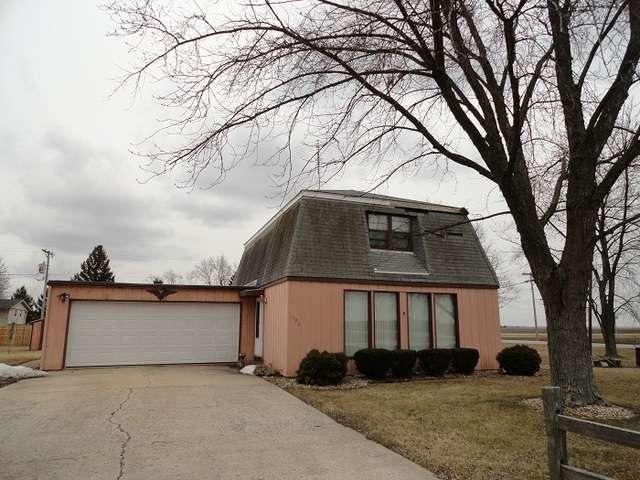
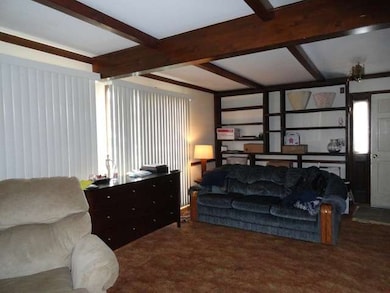

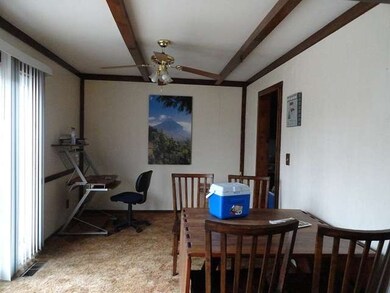
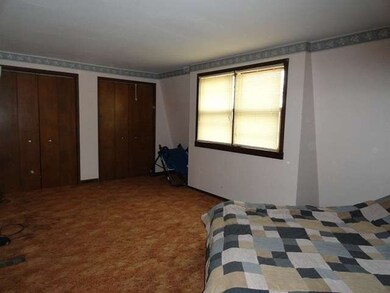
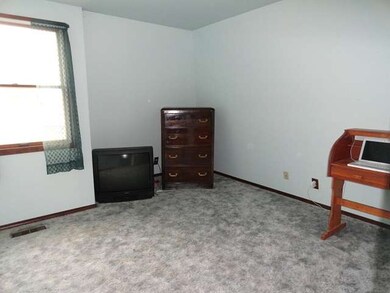
Great 3 bedroom 1.1 bath home on large corner lot w/great mature trees! This home offers a living rm with lots of windows, nice kitchen,dining & a family room! This home is great for a family &/or entertaining with its double sliding glass doors that lead to massive deck ready for above ground pool! Approved short sale. quick close possible. Subject to sellers lender final approval.
We collect this data history from publicly available records. To have your information removed, we recommend requesting removal directly through your county’s website.
Jaeh Korwitts
Compass
(630) 756-5654
103 Total Sales
1 in Sandwich
$352,500 Price
Allan McLeod-Smith
Smith and Jones Realty, LLC
(708) 809-2314
63 Total Sales
1 in Sandwich
$157,500 Price
Trent Taylor
Taylored Realty
(815) 991-4086
47 Total Sales
1 in Sandwich
$218,000 Price
Joe Barry
Swanson Real Estate
(708) 866-1735
18 Total Sales
7 in Sandwich
$53K - $350K Price Range
Alyssa Buttels
Excel Realty Group
(331) 258-3597
71 Total Sales
5 in Sandwich
$150K - $306K Price Range
Jessica Busse
Coldwell Banker Real Estate Group
(847) 238-9680
40 Total Sales
1 in Sandwich
$220,000 Price
We collect this data history from publicly available records. To have your information removed, we recommend requesting removal directly through your county’s website.
| Date | Buyer | Sale Price | Title Company |
|---|---|---|---|
| $77,000 | -- |
We collect this data history from publicly available records. To have your information removed, we recommend requesting removal directly through your county’s website.
| Date | Event | Price | List to Sale | Price per Sq Ft |
|---|---|---|---|---|
| 09/26/2013 09/26/13 | Sold | $77,000 | -3.8% | $48 / Sq Ft |
| 09/11/2013 09/11/13 | Pending | -- | -- | -- |
| 08/16/2013 08/16/13 | For Sale | $80,000 | 0.0% | $50 / Sq Ft |
| 07/14/2013 07/14/13 | Pending | -- | -- | -- |
| 07/02/2013 07/02/13 | Price Changed | $80,000 | -2.4% | $50 / Sq Ft |
| 06/25/2013 06/25/13 | Price Changed | $82,000 | -3.5% | $51 / Sq Ft |
| 04/03/2013 04/03/13 | Price Changed | $85,000 | -5.5% | $53 / Sq Ft |
| 03/27/2013 03/27/13 | For Sale | $89,900 | -- | $56 / Sq Ft |
We collect this data history from publicly available records. To have your information removed, we recommend requesting removal directly through your county’s website.
| Year | Tax Paid | Tax Assessment Tax Assessment Total Assessment is a certain percentage of the fair market value that is determined by local assessors to be the total taxable value of land and additions on the property. | Land | Improvement |
|---|---|---|---|---|
| 2025 | $4,674 | $73,588 | $28,790 | $44,798 |
| 2024 | $4,491 | $67,599 | $26,447 | $41,152 |
| 2023 | $4,243 | $60,195 | $23,550 | $36,645 |
| 2022 | $4,243 | $55,679 | $21,783 | $33,896 |
| 2021 | $4,111 | $53,123 | $20,783 | $32,340 |
| 2020 | $4,061 | $52,488 | $20,535 | $31,953 |
| 2019 | $4,069 | $50,722 | $19,844 | $30,878 |
| 2018 | $3,887 | $48,100 | $18,818 | $29,282 |
| 2017 | $3,735 | $45,562 | $17,825 | $27,737 |
| 2016 | $3,692 | $42,814 | $16,750 | $26,064 |
| 2015 | -- | $40,849 | $15,981 | $24,868 |
| 2014 | -- | $40,309 | $15,770 | $24,539 |
| 2013 | -- | $41,749 | $16,333 | $25,416 |
Seller's Agent in 2013
Judy Cox
Results Realty ERA Powered
(630) 546-7276
182 Total Sales
Buyer's Agent in 2013
Jerry Hix
Keller Williams Infinity
(630) 258-2062
38 Total Sales
Source: Midwest Real Estate Data (MRED)
MLS Number: MRD08301655
APN: 19-35-477-009
Disclaimer: Certain information contained herein is derived from information provided by parties other than Homes.com. All information provided is deemed reliable, but is not guaranteed to be accurate and should be independently verified.
All data is obtained from various sources and may not have been verified by broker or MLS GRID. Supplied Open House Information is subject to change without notice. All information should be independently reviewed and verified for accuracy. Properties may or may not be listed by the office/agent presenting the information. Some IDX listings have been excluded from this website.
Listings courtesy of Midwest Real Estate Data (MRED) as distributed by MLS GRID.
Based on information submitted to the MLS GRID
Ask me questions while you tour the home.