
Debra Sullivan
Debra Sullivan Dream Homes LLC
(225) 577-5398
89 Total Sales
4 in Hammond
$195K - $217K Price Range
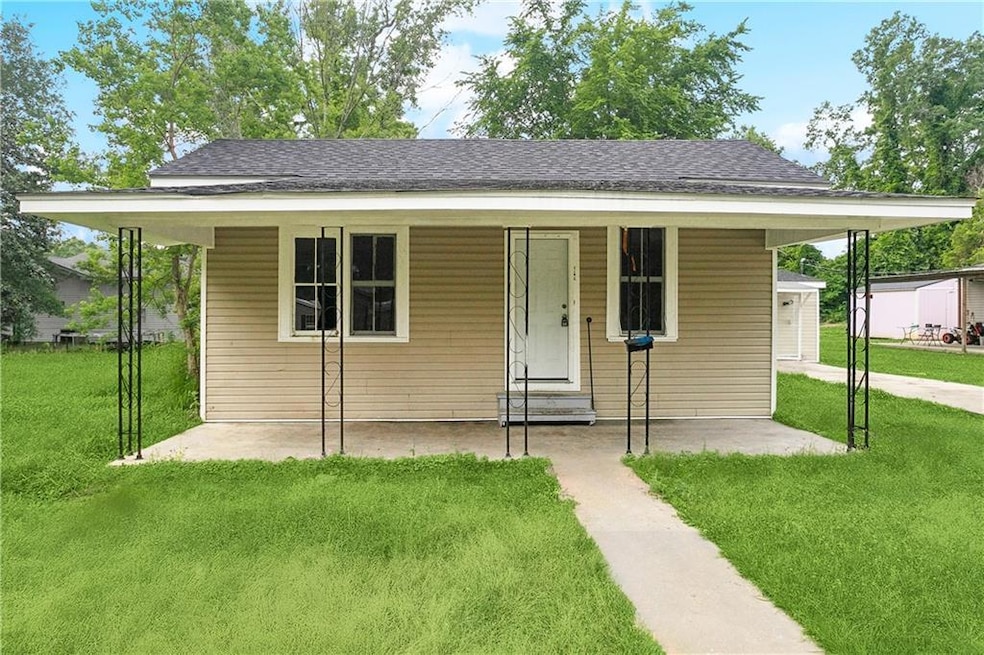
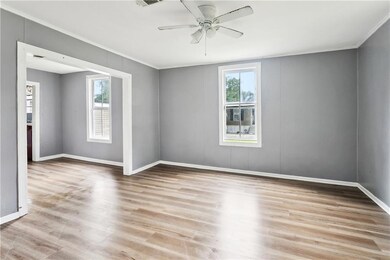
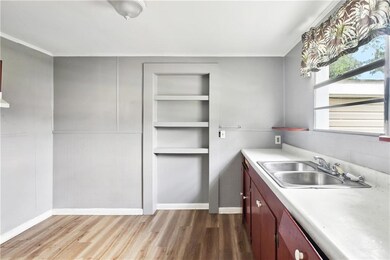
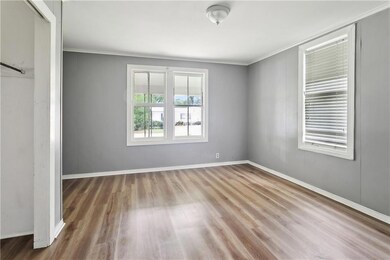
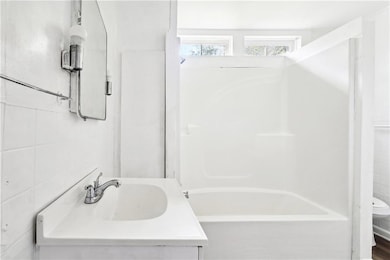
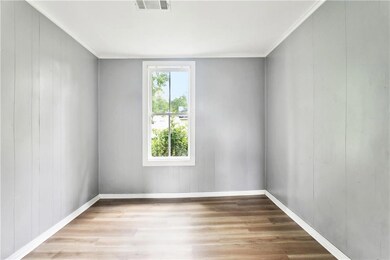
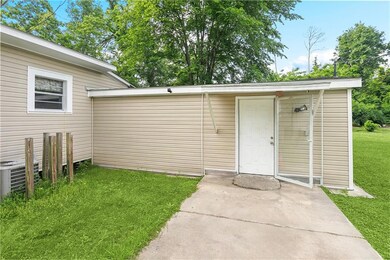
Calling all investors and renovators! This cottage-style duplex is full of potential and ready for your vision. Situated on a spacious 120x150 lot, this 3 bed, 2 bath property offers 1,740 sqft of total living space across two separate units—great for a live-in-one, rent-the-other setup or generating dual rental income. Inside, you'll find charming details, a covered front porch, and lots of natural light just waiting to be brought back to life. Whether you're looking to expand your portfolio or dive into your next value-add opportunity, this one’s a blank canvas with tons of upside. Don’t miss your chance to turn this hidden gem into something amazing—schedule a showing today and explore the possibilities!
Last Agent to Sell the Property
Keller Williams Realty Services License #000073679 Listed on: 04/29/2025
Debra Sullivan
Debra Sullivan Dream Homes LLC
(225) 577-5398
89 Total Sales
4 in Hammond
$195K - $217K Price Range
Michele Pourciau
LPT Realty, LLC
(225) 577-5306
112 Total Sales
2 in Hammond
$230,000 Price Range
Jenny Lazo
Keller Williams Realty Services
(504) 321-5055
106 Total Sales
1 in Hammond
$100,000 Price
Amanda Stevens
Berkshire Hathaway HomeServices Preferred, REALTOR
(985) 602-2618
150 Total Sales
6 in Hammond
$235K - $239K Price Range
Amanda Bennett
REMAX ALLIANCE
(985) 602-1897
53 Total Sales
37 in Hammond
$73K - $500K Price Range
Felix Forjet
Thrive Real Estate LLC
(504) 977-2733
77 Total Sales
12 in Hammond
$120K - $285K Price Range
We collect this data history from publicly available records. To have your information removed, we recommend requesting removal directly through your county’s website.
| Date | Buyer | Sale Price | Title Company |
|---|---|---|---|
| $83,700 | Crescent Title |
We collect this data history from publicly available records. To have your information removed, we recommend requesting removal directly through your county’s website.
| Date | Status | Borrower | Loan Amount |
|---|---|---|---|
| Open | $79,515 |
We collect this data history from publicly available records. To have your information removed, we recommend requesting removal directly through your county’s website.
| Date | Event | Price | List to Sale | Price per Sq Ft |
|---|---|---|---|---|
| 06/25/2025 06/25/25 | Sold | -- | -- | -- |
| 05/07/2025 05/07/25 | Pending | -- | -- | -- |
| 04/29/2025 04/29/25 | For Sale | $95,000 | -- | $55 / Sq Ft |
We collect this data history from publicly available records. To have your information removed, we recommend requesting removal directly through your county’s website.
| Year | Tax Paid | Tax Assessment Tax Assessment Total Assessment is a certain percentage of the fair market value that is determined by local assessors to be the total taxable value of land and additions on the property. | Land | Improvement |
|---|---|---|---|---|
| 2025 | $841 | $7,082 | $972 | $6,110 |
| 2024 | $645 | $5,408 | $972 | $4,436 |
| 2023 | $641 | $5,336 | $900 | $4,436 |
| 2022 | $641 | $5,336 | $900 | $4,436 |
| 2021 | $647 | $5,336 | $900 | $4,436 |
| 2020 | $641 | $5,336 | $900 | $4,436 |
| 2019 | $639 | $5,336 | $900 | $4,436 |
| 2018 | $641 | $5,336 | $900 | $4,436 |
| 2017 | $644 | $5,336 | $900 | $4,436 |
| 2016 | $646 | $5,336 | $900 | $4,436 |
| 2015 | $647 | $5,336 | $900 | $4,436 |
| 2014 | $626 | $5,336 | $900 | $4,436 |
Seller's Agent in 2025
Louis Williams
Keller Williams Realty Services
(504) 233-3374
295 Total Sales
KC
Seller Co-Listing Agent in 2025
kyle carroll
Keller Williams Realty Services
(985) 373-0805
3 Total Sales
Buyer's Agent in 2025
TAWANDA WHITE
ENRG Global Realty, LLC
(985) 602-7068
7 Total Sales
Source: ROAM MLS
MLS Number: 2498463
Ask me questions while you tour the home.