
Cynthia Payton-Hines
Lynn & Associates
(810) 644-3295
71 Total Sales
2 in Eastpointe
$180K - $256K Price Range
Estimated Value: $172,519
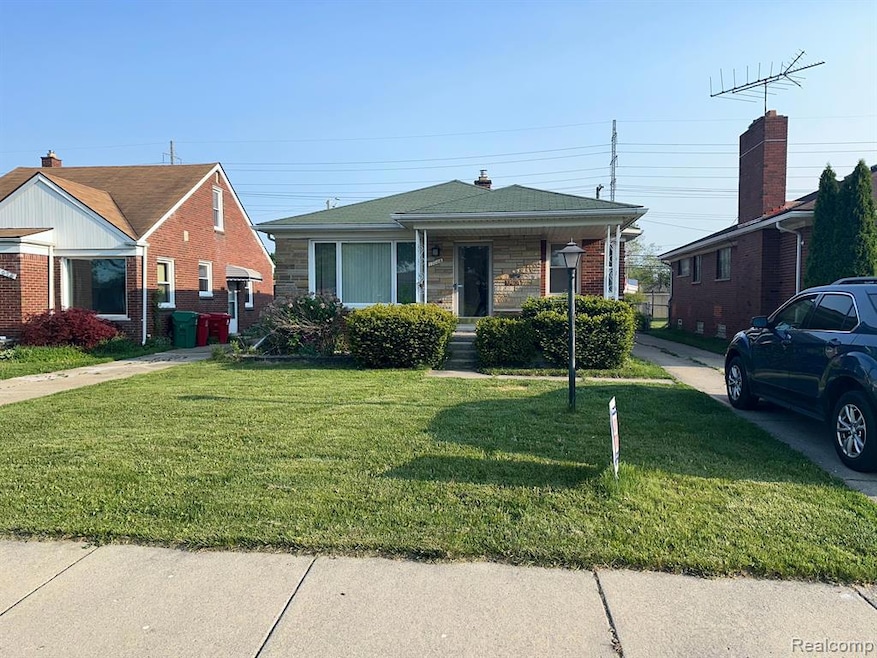
Here it is the one you've been waiting for. The cream of the crop. A beautiful 3-bedroom, 1.5-bathroom, ranch, that has been lovingly maintained and is conveniently located to all the amenities. A one-year home warranty is included for your peace of mind. Come take a look and fall in love.
Last Agent to Sell the Property
Michelle Gill
EXP Realty Main License #6501302917 Listed on: 05/18/2023
Last Buyer's Agent
Randall Thomas
REO-TC/Front License #6501290135
We collect this data history from publicly available records. To have your information removed, we recommend requesting removal directly through your county’s website.
Cynthia Payton-Hines
Lynn & Associates
(810) 644-3295
71 Total Sales
2 in Eastpointe
$180K - $256K Price Range
Michelle Agosta
Sine & Monaghan LLC
(947) 500-3548
36 Total Sales
1 in Eastpointe
$169,200 Price
Ryan Maceri
KW Platinum
(947) 900-8880
250 Total Sales
8 in Eastpointe
$120K - $220K Price Range
Brian Thomas
Realty Executives Home Towne Chesterfield
(586) 666-1460
49 Total Sales
1 in Eastpointe
$30,000 Price
Nancy Cuddihy
Premiere Realty Group LLC
(734) 292-8043
65 Total Sales
1 in Eastpointe
$150,000 Price
Francine Kanalos
Epique Realty
(586) 400-2487
128 Total Sales
2 in Eastpointe
$130K - $134K Price Range
We collect this data history from publicly available records. To have your information removed, we recommend requesting removal directly through your county’s website.
| Date | Buyer | Sale Price | Title Company |
|---|---|---|---|
| $152,000 | First American Title | ||
| Smith Larry J | $118,000 | None Available | |
| Jeroso Ritchie | -- | Attorney | |
| Jeroso Juan D | -- | Chicago Title Insurance Co | |
| Jeroso Juan D | $105,000 | -- |
We collect this data history from publicly available records. To have your information removed, we recommend requesting removal directly through your county’s website.
| Date | Status | Borrower | Loan Amount |
|---|---|---|---|
| Open | $10,000 | ||
| Open | Kline Sarah | $144,400 | |
| Previous Owner | Jeroso Ritchie | $76,032 | |
| Previous Owner | Jeroso Juan D | $12,500 | |
| Previous Owner | Jeroso Juan D | $100,000 |
We collect this data history from publicly available records. To have your information removed, we recommend requesting removal directly through your county’s website.
| Date | Event | Price | List to Sale | Price per Sq Ft | Prior Sale |
|---|---|---|---|---|---|
| 08/28/2023 08/28/23 | Sold | $152,000 | +2.0% | $127 / Sq Ft | |
| 08/24/2023 08/24/23 | Pending | -- | -- | -- | |
| 06/11/2023 06/11/23 | For Sale | $149,000 | 0.0% | $125 / Sq Ft | |
| 05/25/2023 05/25/23 | Pending | -- | -- | -- | |
| 05/18/2023 05/18/23 | For Sale | $149,000 | +26.3% | $125 / Sq Ft | |
| 08/20/2021 08/20/21 | Sold | $118,000 | +7.4% | $99 / Sq Ft | View Prior Sale |
| 08/09/2021 08/09/21 | Pending | -- | -- | -- | |
| 08/05/2021 08/05/21 | For Sale | $109,900 | -- | $92 / Sq Ft |
We collect this data history from publicly available records. To have your information removed, we recommend requesting removal directly through your county’s website.
| Year | Tax Paid | Tax Assessment Tax Assessment Total Assessment is a certain percentage of the fair market value that is determined by local assessors to be the total taxable value of land and additions on the property. | Land | Improvement |
|---|---|---|---|---|
| 2026 | $4,548 | $76,900 | $0 | $0 |
| 2025 | $4,395 | $73,900 | $0 | $0 |
| 2024 | $43 | $73,300 | $0 | $0 |
| 2023 | $3,497 | $65,300 | $0 | $0 |
| 2022 | $3,597 | $55,300 | $0 | $0 |
| 2021 | $2,518 | $47,700 | $0 | $0 |
| 2020 | $2,427 | $42,800 | $0 | $0 |
| 2019 | $2,426 | $37,500 | $0 | $0 |
| 2018 | $2,459 | $31,470 | $0 | $0 |
| 2017 | $2,311 | $30,520 | $2,980 | $27,540 |
| 2016 | $2,297 | $30,520 | $0 | $0 |
| 2015 | $1,315 | $28,410 | $0 | $0 |
| 2013 | -- | $27,170 | $0 | $0 |
MG
Seller's Agent in 2023
Michelle Gill
EXP Realty Main
RT
Buyer's Agent in 2023
Randall Thomas
REO-TC/Front
RT
Buyer's Agent in 2023
Ryan Tyburski
REALTEAM Real Estate
Seller's Agent in 2021
Jim Agemy
EXP Realty Shelby Twp
(586) 741-1299
131 Total Sales
Seller Co-Listing Agent in 2021
Kimberly Agemy
EXP Realty Shelby Twp
(586) 206-5377
139 Total Sales
KH
Buyer's Agent in 2021
Keith Harrison
EXP Realty LLC
(888) 501-7085
1 Total Sale
Source: Realcomp
MLS Number: 20230039213
APN: 02-14-32-354-008
Disclaimer: Certain information contained herein is derived from information provided by parties other than Homes.com. All information provided is deemed reliable, but is not guaranteed to be accurate and should be independently verified.
IDX provided courtesy of Realcomp II Ltd. via Ten-X and MLS
Copyright 2026 Realcomp II Ltd. Shareholders
IDX information is provided exclusively for consumers' personal, noncommercial use and may not be used for any purpose other than to identify prospective properties consumers may be interested in purchasing. The accuracy of all information, regardless of source, is not guaranteed or warranted. All information should be independently verified.
Listing Information presented by local MLS brokerage: Ten-X, local REALTOR®- Arlene Richardson - (888)-952-6393
Ask me questions while you tour the home.