
Jenn Bonk
Cummings & Co. Realtors
(667) 771-6583
166 Total Sales
2 in Edgewater
$400K - $438K Price Range
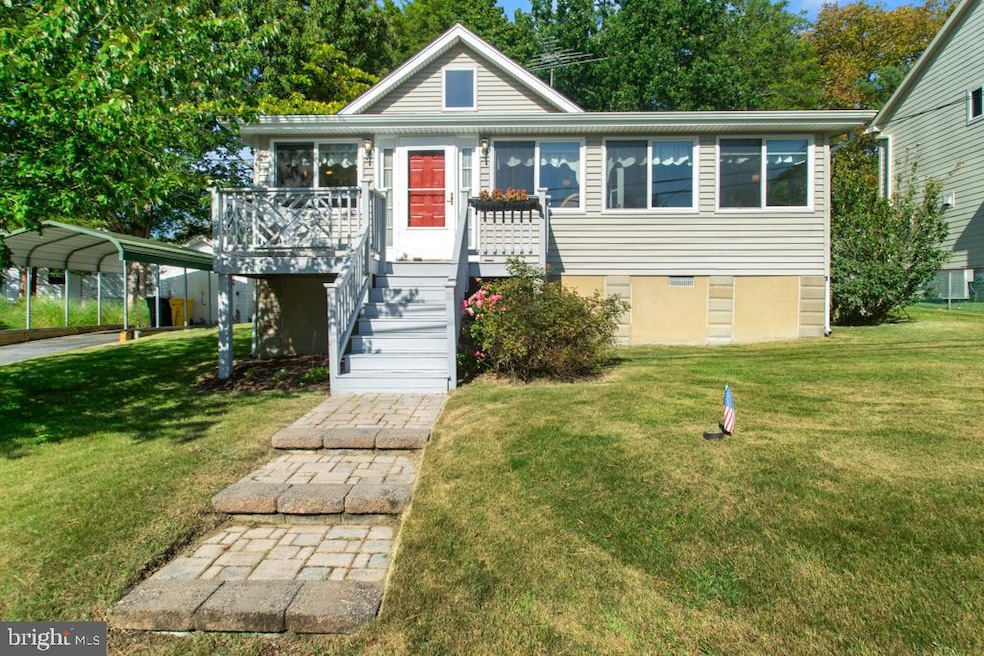


LOCATION... LOCATION... LOCATION!!! BEAUTIFUL UPDATED RANCHER JUST 1/2 BLOCK FROM THE COMMUNITY BEACH, BOAT RAMP, FISHING PIER AND PLAYGROUND AREA!!! HVAC SYSTEM NEW IN 2024!! LARGE LIVING ROOM WITH SOARING CATHEDRAL CEILING AND STYLISH GAS FIREPLACE!! THE CUSTOM DEISGNED KITCHEN WILL MAKE YOU SAY WOW!!! LOTS OF KITCHEN CABINETS, LARGE CENTER ISLAND WITH COOKTOP, WALL OVEN, STAINLERSS APPLIANCES, QUARTZ COUNTERTOPS AND HARDWOOD FLOORS!!! SPA LIKE BATHROOM HAS A VANITY TOE KICK HEATER WITH THERMOSTAT, LARGE JETTED TUB AND SEPARATE SHOWER!!! UPDATED LIGHTING THROUGHOUT!!! PULL DOWN STEPS TO ATTIC FOR LOTS OF EXTRA STORAGE SPACE!!! DRIVEWAY WITH CARPORT!! HUGE SHED!! LARGE BACKYARD!!! AWESOME HOUSE!!!! GO SEE THIS HOUSE TODAY!!! BE SURE TO DRIVE TO THE END OF THE STREET TO SEE THE AWESOME WATERFRONT AMMENITIES!!!
Last Agent to Sell the Property
(410) 255-3690 sharonb14@gmail.com Douglas Realty, LLC Listed on: 09/05/2025
Jenn Bonk
Cummings & Co. Realtors
(667) 771-6583
166 Total Sales
2 in Edgewater
$400K - $438K Price Range
Jaime Cortes
Coldwell Banker Realty
(302) 846-7471
190 Total Sales
2 in Edgewater
$205K - $400K Price Range
Kristi Neidhardt
Northrop Realty
(667) 802-2581
163 Total Sales
2 in Edgewater
$850K - $1.4M Price Range
Gil Poudrier
TTR Sotheby's International Realty
(240) 363-4273
79 Total Sales
2 in Edgewater
$200K - $1.1M Price Range
Gene Summers
Real Broker, LLC
(443) 837-1042
74 Total Sales
2 in Edgewater
$515K - $600K Price Range
Ana Gabrea
EXP Realty, LLC
(410) 892-1175
51 Total Sales
1 in Edgewater
$670,000 Price
We collect this data history from publicly available records. To have your information removed, we recommend requesting removal directly through your county’s website.
| Date | Status | Borrower | Loan Amount |
|---|---|---|---|
| Closed | $592,500 | ||
| Closed | Gill Geraldine | $65,000 | |
| Closed | Gill Geraldine M | $63,000 |
We collect this data history from publicly available records. To have your information removed, we recommend requesting removal directly through your county’s website.
| Date | Event | Price | List to Sale | Price per Sq Ft |
|---|---|---|---|---|
| 11/06/2025 11/06/25 | Sold | $430,000 | -2.3% | $299 / Sq Ft |
| 09/24/2025 09/24/25 | Pending | -- | -- | -- |
| 09/05/2025 09/05/25 | For Sale | $440,000 | -- | $306 / Sq Ft |
We collect this data history from publicly available records. To have your information removed, we recommend requesting removal directly through your county’s website.
| Year | Tax Paid | Tax Assessment Tax Assessment Total Assessment is a certain percentage of the fair market value that is determined by local assessors to be the total taxable value of land and additions on the property. | Land | Improvement |
|---|---|---|---|---|
| 2026 | $2,528 | $298,400 | $231,100 | $67,300 |
| 2025 | $2,528 | $281,867 | ||
| 2024 | $2,496 | $265,333 | ||
| 2023 | $1,624 | $248,800 | $178,300 | $70,500 |
| 2022 | $2,299 | $248,000 | $0 | $0 |
| 2020 | $2,206 | $246,400 | $168,300 | $78,100 |
| 2019 | $1,534 | $231,033 | $0 | $0 |
| 2018 | $2,187 | $215,667 | $0 | $0 |
| 2017 | $1,402 | $200,300 | $0 | $0 |
| 2016 | -- | $195,800 | $0 | $0 |
| 2015 | -- | $191,300 | $0 | $0 |
| 2014 | -- | $186,800 | $0 | $0 |
Seller's Agent in 2025
Sharon Burkhardt
Douglas Realty, LLC
(410) 375-3177
112 Total Sales
Buyer's Agent in 2025
Barbara Corbin
Taylor Properties
(301) 613-0863
3 Total Sales
Source: Bright MLS
MLS Number: MDAA2125400
APN: 01-904-01078900
Disclaimer: Certain information contained herein is derived from information provided by parties other than Homes.com. All information provided is deemed reliable, but is not guaranteed to be accurate and should be independently verified.
The data relating to real estate for sale on this website appears in part through the BRIGHT Internet Data Exchange program, a voluntary cooperative exchange of property listing data between licensed real estate brokerage firms, and is provided by BRIGHT through a licensing agreement.
Listing information is from various brokers who participate in the Bright MLS IDX program and not all listings may be visible on the site.
The property information being provided on or through the website is for the personal, non-commercial use of consumers and such information may not be used for any purpose other than to identify prospective properties consumers may be interested in purchasing.
Some properties which appear for sale on the website may no longer be available because they are for instance, under contract, sold or are no longer being offered for sale.
Property information displayed is deemed reliable but is not guaranteed.
Copyright 2026 Bright MLS, Inc.
Ask me questions while you tour the home.