
Seller's Agent in 2025
Max Fuller
BHGRE Southern Premiere
(256) 244-4888
44 Total Sales


Estimated Value: $269,464 - $341,000
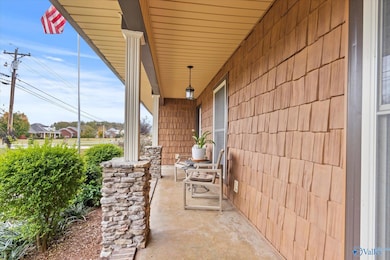
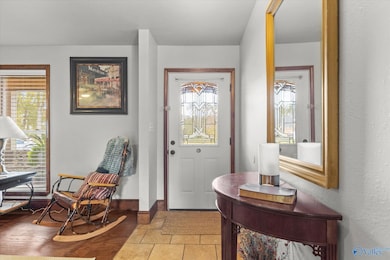
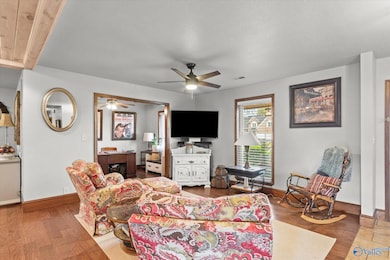
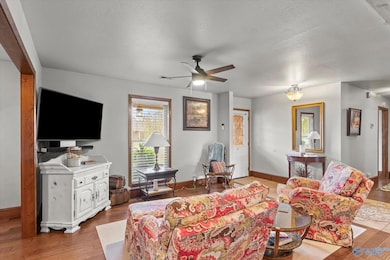
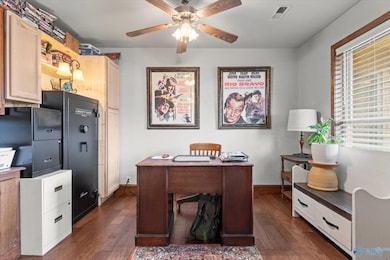
2 Bed/2 Bath with an additional Office/Flex Space that could serve as a 3rd bedroom! Multiple 3rd or 4th Bedroom Opportunities! Nestled on a beautifully landscaped lot, this home features a well-manicured lawn and an inviting Open Floor Plan with updates throughout. Enjoy the spacious kitchen complete with an expansive island, a generously sized utility room, and large bedrooms, each featuring walk-in closets. Outside, enjoy a covered back patio, fenced yard, and a charming covered front porch. The property also includes a 20x20 workshop and an attached garage. This home is a rare find with its combination of space, style, and amenities. Schedule your showing today!
Last Agent to Sell the Property
BHGRE Southern Premiere License #116371 Listed on: 10/30/2024
We collect this data history from publicly available records. To have your information removed, we recommend requesting removal directly through your county’s website.
We collect this data history from publicly available records. To have your information removed, we recommend requesting removal directly through your county’s website.
| Date | Buyer | Sale Price | Title Company |
|---|---|---|---|
| $98,000 | -- |
We collect this data history from publicly available records. To have your information removed, we recommend requesting removal directly through your county’s website.
| Date | Status | Borrower | Loan Amount |
|---|---|---|---|
| Open | $132,000 | ||
| Closed | $105,000 | ||
| Closed | $97,500 |
We collect this data history from publicly available records. To have your information removed, we recommend requesting removal directly through your county’s website.
| Date | Event | Price | List to Sale | Price per Sq Ft |
|---|---|---|---|---|
| 04/13/2026 04/13/26 | Off Market | $285,500 | -- | -- |
| 09/05/2025 09/05/25 | Sold | $285,500 | -4.8% | $137 / Sq Ft |
| 04/29/2025 04/29/25 | Price Changed | $299,900 | 0.0% | $144 / Sq Ft |
| 04/29/2025 04/29/25 | For Sale | $299,900 | -6.3% | $144 / Sq Ft |
| 04/27/2025 04/27/25 | Off Market | $320,000 | -- | -- |
| 02/13/2025 02/13/25 | Price Changed | $320,000 | -3.0% | $153 / Sq Ft |
| 10/30/2024 10/30/24 | For Sale | $330,000 | -- | $158 / Sq Ft |
We collect this data history from publicly available records. To have your information removed, we recommend requesting removal directly through your county’s website.
| Year | Tax Paid | Tax Assessment Tax Assessment Total Assessment is a certain percentage of the fair market value that is determined by local assessors to be the total taxable value of land and additions on the property. | Land | Improvement |
|---|---|---|---|---|
| 2025 | $767 | $15,820 | $0 | $0 |
| 2024 | $767 | $14,800 | $0 | $0 |
| 2023 | $599 | $29,600 | $0 | $0 |
| 2022 | $621 | $13,820 | $0 | $0 |
| 2021 | $621 | $13,820 | $0 | $0 |
| 2020 | $527 | $11,880 | $0 | $0 |
| 2019 | $527 | $11,880 | $0 | $0 |
| 2018 | $527 | $11,880 | $0 | $0 |
| 2017 | $5 | $118,700 | $0 | $0 |
| 2016 | $507 | $114,500 | $0 | $0 |
| 2015 | $507 | $114,500 | $0 | $0 |
| 2014 | $507 | $114,500 | $0 | $0 |
| 2013 | -- | $114,500 | $0 | $0 |
Seller's Agent in 2025
Max Fuller
BHGRE Southern Premiere
(256) 244-4888
44 Total Sales
Buyer's Agent in 2025
Pat Rusidoff
Legacy Oak, LLC
(256) 575-9469
23 Total Sales
Source: ValleyMLS.com
MLS Number: 21874356
APN: 33-03-05-0-000-016.000
Disclaimer: Certain information contained herein is derived from information provided by parties other than Homes.com. All information provided is deemed reliable, but is not guaranteed to be accurate and should be independently verified.
Properties marked with this icon are provided courtesy of the Valley MLS IDX Database. Some or all of the listings displayed may not belong to the firm whose website is being visited.
All information provided is deemed reliable but is not guaranteed and should be independently verified.
Copyright 2026 Valley MLS
Ask me questions while you tour the home.