
McKenzie Meadows
Coldwell Banker Real Estate Group
(765) 896-5131
31 Total Sales
2 in Anderson
$68K - $100K Price Range

Estimated Value: $196,000 - $209,000
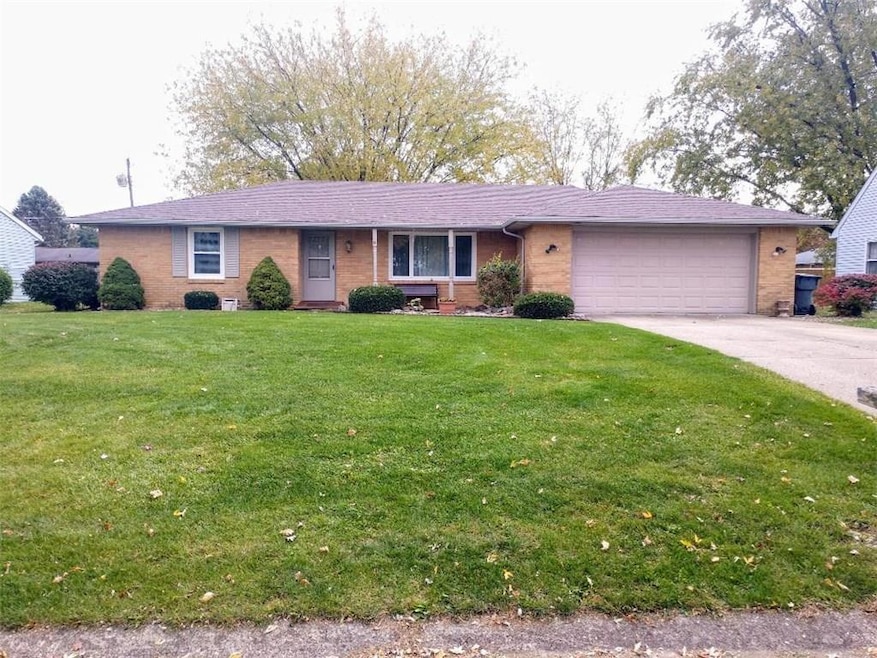
All brick ranch style home. Landscaped. Covered front porch. 2 large decks. privacy fenced backyard. Large 2 car attached garage and a storage shed. Large living room with lots of natural light. Kitchen has newer appliances that remain, dining area will fit a large table, family room has sliding doors to the huge backyard and large decks. 2 large bedrooms with double closets, nice full bath and a laundry room with storage and is plumbed for a 2nd bath. Updates include new roof only 2 weeks old, all new windows with a warranty, newer appliances and more.
Last Agent to Sell the Property
Michael Lambert
Listed on: 11/07/2019
Last Buyer's Agent
Valerie Euneman-Harp
RE/MAX Real Estate Solutions
We collect this data history from publicly available records. To have your information removed, we recommend requesting removal directly through your county’s website.
McKenzie Meadows
Coldwell Banker Real Estate Group
(765) 896-5131
31 Total Sales
2 in Anderson
$68K - $100K Price Range
Amanda Writt
Ever Real Estate, LLC
(833) 773-1721
24 Total Sales
1 in Anderson
$145,000 Price
Nichole Kammers
Epique Inc
(317) 376-4825
80 Total Sales
2 in Anderson
$157K - $210K Price Range
Claudia Arroyo Garibay
Garnet Group
(888) 606-3990
96 Total Sales
6 in Anderson
$7K - $180K Price Range
Tia Evans
Scott Estates
(866) 747-7314
32 Total Sales
1 in Anderson
$58,000 Price
Neil Tremblett
F.C. Tucker Company
(930) 201-9498
64 Total Sales
2 in Anderson
$95K - $126K Price Range
We collect this data history from publicly available records. To have your information removed, we recommend requesting removal directly through your county’s website.
| Date | Buyer | Sale Price | Title Company |
|---|---|---|---|
| -- | None Available | ||
| Spoo Sammy D | -- | -- |
We collect this data history from publicly available records. To have your information removed, we recommend requesting removal directly through your county’s website.
| Date | Status | Borrower | Loan Amount |
|---|---|---|---|
| Open | $30,000 | ||
| Open | Scott Donald Cecil | $91,920 | |
| Previous Owner | Spoo Sammy D | $66,137 | |
| Previous Owner | Faulstich Dana F | $50,000 | |
| Previous Owner | Faulstich Dana | $17,659 |
We collect this data history from publicly available records. To have your information removed, we recommend requesting removal directly through your county’s website.
| Date | Event | Price | List to Sale | Price per Sq Ft | Prior Sale |
|---|---|---|---|---|---|
| 02/24/2020 02/24/20 | Sold | $114,900 | -4.2% | $84 / Sq Ft | |
| 01/27/2020 01/27/20 | Pending | -- | -- | -- | |
| 12/27/2019 12/27/19 | For Sale | $119,900 | 0.0% | $88 / Sq Ft | |
| 12/27/2019 12/27/19 | Pending | -- | -- | -- | |
| 11/07/2019 11/07/19 | For Sale | $119,900 | +62.0% | $88 / Sq Ft | |
| 11/07/2017 11/07/17 | Sold | $74,000 | -2.5% | $55 / Sq Ft | View Prior Sale |
| 09/15/2017 09/15/17 | Pending | -- | -- | -- | |
| 08/30/2017 08/30/17 | For Sale | $75,900 | -- | $57 / Sq Ft |
We collect this data history from publicly available records. To have your information removed, we recommend requesting removal directly through your county’s website.
| Year | Tax Paid | Tax Assessment Tax Assessment Total Assessment is a certain percentage of the fair market value that is determined by local assessors to be the total taxable value of land and additions on the property. | Land | Improvement |
|---|---|---|---|---|
| 2025 | $1,476 | $149,400 | $14,000 | $135,400 |
| 2024 | $1,514 | $138,800 | $14,000 | $124,800 |
| 2023 | $1,384 | $126,600 | $13,400 | $113,200 |
| 2022 | $1,390 | $127,300 | $12,900 | $114,400 |
| 2021 | $1,273 | $116,700 | $12,800 | $103,900 |
| 2020 | $1,094 | $111,900 | $12,200 | $99,700 |
| 2019 | $1,073 | $101,900 | $12,200 | $89,700 |
| 2018 | $2,295 | $99,300 | $12,200 | $87,100 |
| 2017 | $977 | $97,700 | $12,200 | $85,500 |
| 2016 | $938 | $93,800 | $11,800 | $82,000 |
| 2014 | $924 | $92,400 | $11,800 | $80,600 |
| 2013 | $924 | $92,400 | $11,800 | $80,600 |
ML
Seller's Agent in 2020
Michael Lambert
VE
Buyer's Agent in 2020
Valerie Euneman-Harp
RE/MAX
Seller's Agent in 2017
Helen Wean
RE/MAX Real Estate Solutions
(765) 215-6544
79 Total Sales
NR
Buyer's Agent in 2017
Nick Rodgers
RE/MAX
DB
Buyer Co-Listing Agent in 2017
Darlene Bishop
RE/MAX
Source: MIBOR Broker Listing Cooperative®
MLS Number: 21680337
APN: 48-12-30-103-064.000-003
Disclaimer: Certain information contained herein is derived from information provided by parties other than Homes.com. All information provided is deemed reliable, but is not guaranteed to be accurate and should be independently verified.
All data is obtained from various sources and may not have been verified by broker or MLS GRID. Supplied Open House Information is subject to change without notice. All information should be independently reviewed and verified for accuracy. Properties may or may not be listed by the office/agent presenting the information. Some IDX listings have been excluded from this website.
Listings courtesy of MIBOR Broker Listing Cooperative® as distributed by MLS GRID.
Based on information submitted to the MLS GRID
Ask me questions while you tour the home.